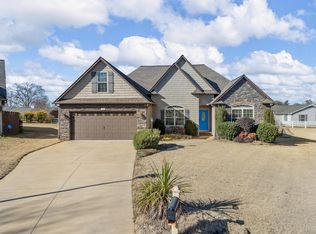
Move-in ready and meticulously maintained, this beautiful 4-bedroom, 2-bath home offers approximately 2,190 square feet of thoughtfully designed living space, including a versatile flex room over the garage and stunning mountain views. The well-appointed eat-in kitchen features quartz countertops, a center island, tile backsplash, farmhouse sink, upgraded appliances, vent hood, under-cabinet lighting, pull-out cabinet storage, a reverse osmosis water filtration system under the kitchen sink, and a charming built-in banquette seating area. An additional dining space with hardwood floors provides the perfect setting for entertaining. The spacious great room showcases hardwood flooring and a gas log fireplace with tile surround, creating a warm and inviting atmosphere. The desirable split-bedroom floor plan offers privacy for the owner's suite, complete with a walk-in closet and updated bath featuring a tile walk-in shower. Two additional bedrooms and a hall bath are located on the main level, while upstairs offers a flex room and fourth bedroom served by a separate HVAC system for added comfort and efficiency. Outdoor living is equally impressive with a covered rear porch and deck overlooking beautiful mountain views. Recent updates include a new roof in 2025 and a tankless water heater installed in 2026. Additional features include hardwood floors throughout the main living areas, wiring for either a gas or electric generator, and a neighborhood pool within walking distance. Conveniently located just minutes from I-26, I-85, schools, shopping, and dining, this exceptional home offers the perfect blend of comfort, style, and convenience.
Pending
$399,900
330 War Emblem Dr, Boiling Springs, SC 29316
4beds
2,190sqft
Single Family Residence
Built in 2013
0.31 Acres Lot
$397,700 Zestimate®
$183/sqft
$35/mo HOA
What's special
Farmhouse sinkStunning mountain viewsDesirable split-bedroom floor planHardwood flooringSpacious great roomCenter islandUpgraded appliances
- 21 days |
- 701 |
- 46 |
Likely to sell faster than
Zillow last checked:
Listing updated:
Listed by:
Mitzi B Kirsch 864-591-2121,
Century 21 Blackwell & Co
Source: SAR as distributed by MLS GRID,MLS#: 338429
Facts & features
Interior
Bedrooms & bathrooms
- Bedrooms: 4
- Bathrooms: 2
- Full bathrooms: 2
- Main level bathrooms: 2
- Main level bedrooms: 3
Rooms
- Room types: Bonus, Breakfast Area, Main Fl Master Bedroom
Primary bedroom
- Area: 195
- Dimensions: 13x15
Bedroom 2
- Area: 168
- Dimensions: 12x14
Bedroom 3
- Area: 110
- Dimensions: 10x11
Bedroom 4
- Area: 132
- Dimensions: 11x12
Bonus room
- Area: 132
- Dimensions: 12x11
Breakfast room
- Level: 12x9
Dining room
- Area: 130
- Dimensions: 13x10
Great room
- Area: 238
- Dimensions: 17x14
Kitchen
- Area: 180
- Dimensions: 12x15
Laundry
- Area: 56
- Dimensions: 8x7
Heating
- Ductless, Forced Air, Multi-Units, Gas - Natural
Cooling
- Central Air, Ductless Mini-Split, Electricity
Appliances
- Included: Dishwasher, Disposal, Microwave, Gas Range, Built-In Range, Gas, Tankless Water Heater
- Laundry: 1st Floor, Electric Dryer Hookup, Walk-In, Washer Hookup
Features
- Ceiling Fan(s), Cathedral Ceiling(s), Tray Ceiling(s), Fireplace, Ceiling - Smooth, Solid Surface Counters, Split Bedroom Plan
- Flooring: Carpet, Hardwood, Laminate, Luxury Vinyl
- Doors: Storm Door(s)
- Windows: Insulated Windows, Storm Window(s), Tilt-Out, Window Treatments
- Has basement: No
- Attic: Storage
- Number of fireplaces: 1
- Fireplace features: Gas Log
Interior area
- Total interior livable area: 2,190 sqft
- Finished area above ground: 2,190
- Finished area below ground: 0
Video & virtual tour
Property
Parking
- Total spaces: 2
- Parking features: Attached, 2 Car Attached, Garage Door Opener, Driveway, Garage, Attached Garage
- Attached garage spaces: 2
- Has uncovered spaces: Yes
Features
- Levels: Two
- Patio & porch: Deck, Porch
- Exterior features: Aluminum/Vinyl Trim
- Pool features: Community
Lot
- Size: 0.31 Acres
- Features: Cul-De-Sac
Details
- Parcel number: 2500051400
- Special conditions: None
Construction
Type & style
- Home type: SingleFamily
- Architectural style: Traditional
- Property subtype: Single Family Residence
Materials
- Stone, Vinyl Siding
- Foundation: Crawl Space
- Roof: Architectural
Condition
- New construction: No
- Year built: 2013
Utilities & green energy
- Electric: Duke
- Gas: Piedmont
- Sewer: Public Sewer
- Water: Public, ICWD
Community & HOA
Community
- Features: Common Areas, Street Lights, Pool
- Security: Smoke Detector(s)
- Subdivision: Belmont
HOA
- Has HOA: Yes
- Amenities included: Pool, Street Lights
- Services included: Common Area
- HOA fee: $425 annually
Location
- Region: Boiling Springs
Financial & listing details
- Price per square foot: $183/sqft
- Tax assessed value: $275,200
- Annual tax amount: $1,446
- Date on market: 6/16/2026
Estimated market value
$397,700
$378,000 - $418,000
$2,060/mo
Price history
| Date | Event | Price |
|---|---|---|
| 6/22/2026 | Pending sale | $399,900$183/sqft |
Source: | ||
| 6/16/2026 | Listed for sale | $399,900+76.2%$183/sqft |
Source: | ||
| 11/3/2020 | Sold | $227,000+0.9%$104/sqft |
Source: | ||
| 9/16/2020 | Listed for sale | $225,000+749.1%$103/sqft |
Source: KELLER WILLIAMS REALTY-1 #274533 Report a problem | ||
| 3/14/2013 | Sold | $26,500$12/sqft |
Source: Public Record Report a problem | ||
Public tax history
| Year | Property taxes | Tax assessment |
|---|---|---|
| 2025 | -- | $10,442 |
| 2024 | $1,427 +0.7% | $10,442 |
| 2023 | $1,417 | $10,442 +15% |
| 2022 | -- | $9,080 |
| 2021 | -- | $9,080 +16.1% |
| 2020 | -- | $7,820 |
| 2019 | -- | $7,820 |
| 2018 | $981 | $7,820 +15% |
| 2017 | $981 +19.2% | $6,800 |
| 2016 | $823 -0.6% | $6,800 |
| 2015 | $828 +1.9% | $6,800 |
| 2014 | $813 | $6,800 +2709.9% |
| 2013 | -- | $242 |
Find assessor info on the county website
Monthly payment
Est. payment$--/mo
Payment breakdown
Explore the cost of this home by adjusting the details. Changes won't be saved.All calculations are estimates and provided by Zillow, Inc. for informational purposes only. Actual amounts may vary.
HOA fees may include property taxes on listings classified as Co-Ops. Contact the listing agent and/or owner for fee details.
Mortgage interest rates are dependent on a number of factors, including credit score, down payment, and repayment length. Interest rate data provided by Zillow Group Marketplace, Inc. as of 1/1/1970 from various mortgage lenders with which we have lead or other similar arrangements; the Estimated Payment is an average of those rates.
See how much you could borrow to make a competitive offer.
Climate risks
Neighborhood: 29316
Nearby schools
GreatSchools rating
- 9/10Sugar Ridge ElementaryGrades: PK-5Distance: 1.6 mi
- 7/10Boiling Springs Middle SchoolGrades: 6-8Distance: 2.6 mi
- 7/10Boiling Springs High SchoolGrades: 9-12Distance: 2.5 mi
Schools provided by the listing agent
- Elementary: 2-Sugar Ridge
- Middle: 2-Boiling Springs
- High: 2-Boiling Springs
Source: SAR as distributed by MLS GRID. This data may not be complete. We recommend contacting the local school district to confirm school assignments for this home.
A local agent can set up tours, give advice and negotiate with sellers.
A local lender can help you make sure your offer is ready when you are.
- South Carolina
- Spartanburg County
- Boiling Springs
- 29316
- 330 War Emblem Dr