Skip main navigation
Sold-in house
  • $310,000

    335 War Emblem Dr, Boiling Springs, SC 29316

    3beds
    1,815sqft
    Single Family Residence
    Built in 2013
    10,018.8 Square Feet Lot
    $308,800 Zestimate®
    $171/sqft
    $2,043 Estimated rent

    Home value

    $308,800

    Estimated sales range

    Not available

    $2,043/mo

    Zestimate® history
    Loading
    Loading...

    Owner options

    List your home for rent

    $2,043/mo

    Rent Zestimate®

    Find your next renter with Zillow Rental Manager. Plus, with online applications, you can quickly screen prospective tenants – for free.

    Learn more

    $2,043/mo

    Rent Zestimate®

    Refinance and save

    $2,148/mo

    Est. payment

    Refinancing to a lower rate could help reduce your monthly payments and save thousands over the life of the loan.

    See today's rates

    $2,148/mo

    Est. payment

    Explore your selling options

    Work with a Zillow partner agent

    Leverage their expertise and Zillow's premium Showcase listings to get your home seen by more buyers.

    Get started

    List with your own agent

    Get your home in front of millions of buyers by listing it on Zillow.

    Learn how to do it

    Sell it yourself

    Take full control of how buyers see your home on Zillow by listing For Sale by Owner (FSBO).

    List your home

    What's special

    Sparkling inground poolGas stovePrivate backyard oasis
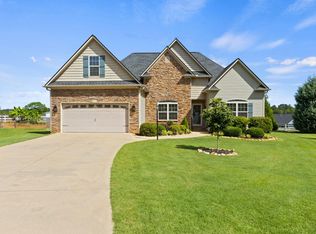
    Sellers are motivated...Discover the perfect blend of comfort and entertainment at 335 War Emblem Dr in desirable Boiling Springs. This stunning 3-bedroom, 2-bathroom residence offers 1,815 square feet of thoughtfully designed living space, now available for the discerning buyer seeking something truly special. Step inside to find a kitchen that will inspire your inner chef, featuring gorgeous quartz countertops and a gas stove that serious cooks will absolutely adore. The flowing floor plan creates an inviting atmosphere perfect for both everyday living and memorable gatherings with friends and family. But the real magic happens when you step outside. Your own private backyard oasis awaits, complete with a sparkling inground pool that promises endless summer days of relaxation and fun. The impressive 18x11 covered deck provides the ideal spot for morning coffee or evening barbecues, overlooking your fully fenced backyard where privacy meets paradise. Need more space this home has an unfinished room over the garage that presents tons of exciting possibilities. Transform this versatile space into a home office, playroom, gym, or whatever your lifestyle demands. The potential here is limited only by your imagination. Located in the thriving Boiling Springs community, this property combines suburban tranquility with convenient access to local amenities, shopping, dining options and easy access to the interstates. Don't let this exceptional opportunity slip away. Properties offering this level of outdoor living space and modern amenities are rare finds in today's market. Schedule your private showing today and start making memories in your new home tomorrow.

    Zillow last checked:

    Listing updated:

    Listed by:

    Pam D Harrison 864-921-3709,

    KELLER WILLIAMS REALTY

    Bought with:

    Jason Shamis, SC

    Quartermaster Properties LLC

    Source: SAR as distributed by MLS GRID,MLS#: 332118MLS Logo

    Facts & features

    Interior

    Bedrooms & bathrooms
    • Bedrooms: 3
    • Bathrooms: 2
    • Full bathrooms: 2
    • Main level bathrooms: 2
    • Main level bedrooms: 3
    Primary bedroom
    • Level: First
    • Area: 195
    • Dimensions: 15x13
    Bedroom 2
    • Level: First
    • Area: 110
    • Dimensions: 11x10
    Bedroom 3
    • Level: First
    • Area: 154
    • Dimensions: 14x11
    Breakfast room
    • Level: 12x11
    • Dimensions: 1
    Dining room
    • Level: First
    • Area: 143
    • Dimensions: 13x11
    Great room
    • Level: First
    • Area: 266
    • Dimensions: 19x14
    Kitchen
    • Level: First
    • Area: 156
    • Dimensions: 12x13
    Laundry
    • Level: First
    • Area: 56
    • Dimensions: 8x7
    Heating
    • Forced Air, Gas - Natural
    Cooling
    • Central Air, Electricity
    Appliances
    • Included: Dishwasher, Gas Range, Free-Standing Range, Refrigerator, Gas Water Heater
    • Laundry: 1st Floor, Electric Dryer Hookup, Walk-In, Washer Hookup
    Features
    • Ceiling Fan(s), Attic Stairs Fixed, Fireplace, Ceiling - Smooth, Solid Surface Counters, Open Floorplan, Split Bedroom Plan
    • Flooring: Carpet, Ceramic Tile, Luxury Vinyl
    • Windows: Insulated Windows, Tilt-Out, Window Treatments
    • Has basement: No
    • Attic: Permanent Stairs,Storage
    • Number of fireplaces: 1
    Interior area
    • Total interior livable area: 1,815 sqft
    • Finished area above ground: 1,815
    • Finished area below ground: 0

    Property

    Parking
    • Total spaces: 2
    • Parking features: 2 Car Attached, Garage Door Opener, Garage, Attached Garage
    • Attached garage spaces: 2
    • Has uncovered spaces: Yes
    Features
    • Levels: One
    • Patio & porch: Deck
    • Exterior features: Aluminum/Vinyl Trim
    • Pool features: In Ground, Community
    • Spa features: Bath
    • Fencing: Fenced
    • Has view: Yes
    • View description: Mountain(s)
    Lot
    • Size: 10,018 sqft
    • Features: Cul-De-Sac, Level
    • Topography: Level
    Details
    • Parcel number: 2500051500
    • Special conditions: None

    Construction

    Type & style
    • Home type: SingleFamily
    • Architectural style: Craftsman
    • Property subtype: Single Family Residence
    Materials
    • Stone, Vinyl Siding
    • Foundation: Crawl Space
    • Roof: Architectural
    Condition
    • New construction: No
    • Year built: 2013

    Utilities & green energy

    • Electric: Duke
    • Gas: Piedmont
    • Sewer: Public Sewer
    • Water: Public, ICWD

    Community & neighborhood

    Security
    • Security features: Smoke Detector(s)
    Community
    • Community features: Pool
    Location
    • Region: Boiling Springs
    • Subdivision: Belmont

    HOA & financial

    HOA
    • Has HOA: Yes
    • HOA fee: $325 annually
    • Amenities included: Pool, Street Lights

    Price history

    DateEventPrice
    4/30/2026Sold$310,000-5.8%$171/sqft
    Source: SAR as distributed by MLS GRID #332118 Report a problem
    3/30/2026Pending sale$329,000$181/sqft
    Source: SAR as distributed by MLS GRID #332118 Report a problem
    3/29/2026Price change$329,000-2.9%$181/sqft
    Source: Greater Greenville AOR #1578038 Report a problem
    3/23/2026Price change$339,000-2.9%$187/sqft
    Source: SAR as distributed by MLS GRID #332118 Report a problem
    3/11/2026Price change$349,000-5.7%$192/sqft
    Source: SAR as distributed by MLS GRID #332118 Report a problem
    3/1/2026Listed for sale$369,900$204/sqft
    Source: SAR as distributed by MLS GRID #332118 Report a problem
    2/10/2026Pending sale$369,900$204/sqft
    Source: Greater Greenville AOR #1578038 Report a problem
    2/6/2026Price change$369,900-7.5%$204/sqft
    Source: Greater Greenville AOR #1578038 Report a problem
    1/1/2026Listed for sale$399,900+27%$220/sqft
    Source: SAR as distributed by MLS GRID #332118 Report a problem
    8/23/2021Sold$315,000+63.3%$174/sqft
    Source: Public Record Report a problem
    8/24/2016Sold$192,900-3.5%$106/sqft
    Source: SAR as distributed by MLS GRID #236646 Report a problem
    8/8/2016Pending sale$199,999$110/sqft
    Source: Keller Williams Greenville Upstate #1325984 Report a problem
    8/4/2016Listed for sale$199,999$110/sqft
    Source: Keller Williams Greenville Upstate #1325984 Report a problem
    8/4/2016Pending sale$199,999$110/sqft
    Source: Keller Williams Greenville Upstate #1325984 Report a problem
    7/16/2016Price change$199,999+4.2%$110/sqft
    Source: Keller Williams Greenville Upstate #1325984 Report a problem
    5/28/2016Listed for sale$192,000+5.8%$106/sqft
    Source: Owner Report a problem
    4/2/2013Sold$181,500$100/sqft
    Source: Public Record Report a problem

    Public tax history

    YearProperty taxesTax assessment
    2025-- $13,600
    2024$2,254 +0.7%$13,600
    2023$2,238 $13,600 -28%
    2022-- $18,900 +101.6%
    2021-- $9,373
    2020-- $9,373
    2019-- $9,373
    2018$1,545 $9,373 +21.5%
    2017$1,545 +19.8%$7,716 +6.3%
    2016$1,289 +5.3%$7,260
    2015$1,224 +1.5%$7,260
    2014$1,206 $7,260 +356.6%
    2013-- $1,590

    Find assessor info on the county website

    Neighborhood: 29316

    Nearby schools

    GreatSchools rating
    Schools provided by the listing agent
    • Elementary: 2-Sugar Ridge
    • Middle: 2-Boiling Springs
    • High: 2-Boiling Springs

    Source: SAR as distributed by MLS GRID. This data may not be complete. We recommend contacting the local school district to confirm school assignments for this home.

    Get a cash offer in 3 minutes
    Find out how much your home could sell for in as little as 3 minutes with a no-obligation cash offer.
    Estimated market value
    $308,800
    Get a cash offer in 3 minutes
    Find out how much your home could sell for in as little as 3 minutes with a no-obligation cash offer.
    Estimated market value
    $308,800