GOLFER'S DREAM! Under construction and ready in late 2026! This traditionally designed home has a craftsman flair that will please many. Located near the heart of Sevierville and just bumping up to the highly awarded and regarded Sevierville Golf Club. This home is also ideally situated for a commute into the greater Knoxville area via its easy access to Boyds Creek Highway and Highway 66 to I-40. It also maintains easy access to the Great Smoky Mountain National Park and all that Gatlinburg and Pigeon Forge have to offer! Ranch-basement concept places 2 bedrooms on the main floor with their own private bathrooms, and a spacious and open floor plan that combines the dining, living, and kitchen into one grand space that is perfect for entertaining! A gas log fireplace pairs perfectly with the floor to ceiling fire place that brings amazing ambiance to the space! Generously placed windows provide amble natural lighting! An abundantly sized primary bedroom measures 17' x 13' 6'' has an ensuite bathroom with a tile shower, soaking tub, double vanity, and a walk in closet w/ pass through access to the laundry area. Above the garage is the 3rd bedroom perfect for an in home office, He or She Cave, theater/ entertainment room, or an additional bedroom featuring a full bath! An 8' tall sliding glass door opens up to a large covered back deck with views of the surrounding woods and golf course (hole 8 of Highlands and tee box for hole 12 of Highlands). Head down to the basement to find 2 more bedrooms, 2nd living room / game area, wet bar, plenty of storage, and another large, covered deck. A gently sloping lot; the .76 acres that this home sits on will provide ample space for outdoor living or romping around. All city utilities include water, sewer, and natural gas. Easy and low maintenance exterior features a shingle roof, cement board siding, and Trex decking material. ***3D Renderings to give an idea of finished product and may not match the finished product exactly***
Under contract - not showing
Price cut: $5K (8/24)
$1,120,000
330 Warbler Point Lot 14, Sevierville, TN 37876
5beds
3,943sqft
Single Family Residence, Residential
Built in 2026
0.76 Acres Lot
$-- Zestimate®
$284/sqft
$21/mo HOA
What's special
- 60 days
- 159
- 13
Zillow last checked:
Listing updated:
Listed by:
Greg Korlin 865-643-2103,
Century 21 MVP 865-429-2121,
The Korlin Team,
Century 21 MVP
Source: RealTracs MLS as distributed by MLS GRID,MLS#: 3298306
Facts & features
Interior
Bedrooms & bathrooms
- Bedrooms: 5
- Bathrooms: 7
- Full bathrooms: 5
- 1/2 bathrooms: 2
Heating
- Electric
Cooling
- Electric
Appliances
- Included: Dishwasher, Electric Range, Microwave, Refrigerator
- Laundry: Electric Dryer Hookup, Washer Hookup
Features
- High Ceilings, Ceiling Fan(s), Walk-In Closet(s), Wet Bar, Kitchen Island
- Flooring: Luxury Vinyl
- Basement: Crawl Space,Finished,Other
- Number of fireplaces: 1
- Fireplace features: Gas
Interior area
- Total structure area: 3,943
- Total interior livable area: 3,943 sqft
Property
Parking
- Total spaces: 2
- Parking features: Attached
- Attached garage spaces: 2
Features
- Levels: Three Or More
- Stories: 3
- Patio & porch: Deck, Covered
- Has view: Yes
Lot
- Size: 0.76 Acres
- Dimensions: 135.23 x 178.34 IRR
- Features: Views
- Topography: Views
Details
- Parcel number: 037E A 01400 000
- Special conditions: Standard
Construction
Type & style
- Home type: SingleFamily
- Architectural style: Traditional
- Property subtype: Single Family Residence, Residential
Materials
- Fiber Cement, Frame
- Roof: Shingle
Condition
- New construction: Yes
- Year built: 2026
Utilities & green energy
- Sewer: Public Sewer
- Water: Public
- Utilities for property: Electricity Available, Water Available
Green energy
- Energy efficient items: Windows
Community & HOA
Community
- Subdivision: Pheasant Ridge
HOA
- Has HOA: Yes
- Services included: Maintenance Grounds
- HOA fee: $250 annually
Location
- Region: Sevierville
Financial & listing details
- Price per square foot: $284/sqft
- Annual tax amount: $143
- Date on market: 7/21/2026
- Date available: 11/30/2026
- Electric utility on property: Yes
Estimated market value
Not available
Estimated sales range
Not available
Not available
Price history
| Date | Event | Price |
|---|---|---|
| 9/10/2026 | Pending sale | $1,120,000$284/sqft |
Source:  RealTracs MLS as distributed by MLS GRID #3298306 Report a problem RealTracs MLS as distributed by MLS GRID #3298306 Report a problem | ||
| 8/24/2026 | Price change | $1,120,000-0.4%$284/sqft |
Source: RealTracs MLS as distributed by MLS GRID #3298306 Report a problem | ||
| 7/21/2026 | Listed for sale | $1,125,000$285/sqft |
Source: RealTracs MLS as distributed by MLS GRID #3298306 Report a problem | ||
Public tax history
Tax history is unavailable.
Monthly payment
Est. payment
Payment breakdown
Explore the cost of this home by adjusting the details. Changes won't be saved.Climate risks
Neighborhood: 37876
Similar homes
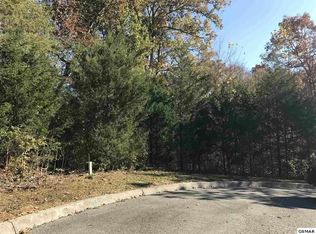
- $1,200,0005 bd5 ba3.1k sqft1234 Reedmont Way Lot 17, Sevierville, TN 37876New Construction

 MLS ID #3298298, Irena McCoy. RealTracs MLS as distributed by MLS GRID
 - $1,224,0025 bd4 ba3.5k sqft1222 Reedmont Way Lot 14, Sevierville, TN 37876New Construction
 MLS ID #3548320, Cody Frasure. RealTracs MLS as distributed by MLS GRID
 - $1,300,0006 bd7 ba4.1k sqft346 Oak Haven Way, Sevierville, TN 37876For Sale
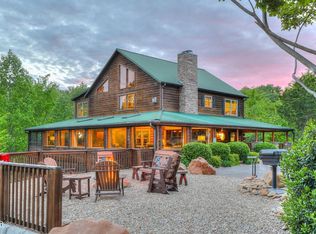 MLS ID #3548228, Chuck McCarter. RealTracs MLS as distributed by MLS GRID
 - $1,150,0004 bd5 ba5k sqft3419 Bentwood Dr, Kodak, TN 37764For Sale
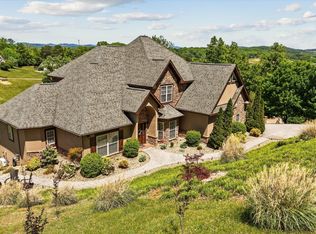 MLS ID #3591717, Adam Albaba. RealTracs MLS as distributed by MLS GRID
 - $1,244,5025 bd4 ba3.5k sqft1226 Reedmont Way Lot 15, Sevierville, TN 37876New ConstructionMLS ID #3548318, Cody Frasure. RealTracs MLS as distributed by MLS GRID
- $1,195,0005 bd5 ba3.6k sqft1463 Benjamin Blvd, Sevierville, TN 37876For SaleMLS ID #3591710, Corinne Hampton. RealTracs MLS as distributed by MLS GRID
- $1,298,0005 bd5 ba3.5k sqft1434 Reedmont Way, Sevierville, TN 37876For SaleMLS ID #3543220, Jennie Ooten. RealTracs MLS as distributed by MLS GRID
- $989,0005 bd3 ba2.5k sqft1440 McCleary Bend Rd, Sevierville, TN 37876For SaleMLS ID #3548019, Emili Spangler. RealTracs MLS as distributed by MLS GRID
- $1,200,0004 bd5 ba2.5k sqft409 Compass Point Way, Sevierville, TN 37876For SaleMLS ID #3547934, Laura Wolfenbarger. RealTracs MLS as distributed by MLS GRID
- $1,248,0005 bd5 ba3.5k sqft1305 Reedmont Way, Sevierville, TN 37876For SaleMLS ID #3302049, Jennie Ooten. RealTracs MLS as distributed by MLS GRID
- $895,0003 bd3 ba2.6k sqft339 Oak Haven Way, Sevierville, TN 37876For SaleMLS ID #3548363, Chuck McCarter. RealTracs MLS as distributed by MLS GRID
- $899,0004 bd5 ba2.6k sqft1259 Reedmont Way, Sevierville, TN 37876For SaleMLS ID #3594292, Jennie Ooten. RealTracs MLS as distributed by MLS GRID
- $899,0004 bd5 ba2.6k sqft1259 Reedmont Way, Sevierville, TN 37876Active
 MLS ID #1355951, Jennie Ooten, United Real Estate Solutions. East Tennessee Realtors
 - $1,200,0005 bd5 ba3.1k sqft1234 Reedmont Way, Sevierville, TN 37876ActiveMLS ID #1344707, Irena McCoy, Century 21 MVP. East Tennessee Realtors
- $1,224,0025 bd4 ba3.5k sqft1222 Reedmont Way, Sevierville, TN 37876ActiveMLS ID #1333077, Cody Frasure, Tranquility Real Estate Group. East Tennessee Realtors
- $1,199,0003 bd4 ba3.8k sqft1330 Jim Fain Rd, Sevierville, TN 37876ActiveMLS ID #1341880, Teresa Luttrell, ReMax Preferred Properties, Inc. East Tennessee Realtors
- $1,047,5004 bd4 ba2.5k sqft1908 Eagle Ct, Sevierville, TN 37876For SaleMLS ID #3545672, Oscar Valle. RealTracs MLS as distributed by MLS GRID
- $885,0004 bd5 ba2.5k sqft1133 Reedmont Way, Sevierville, TN 37876For SaleMLS ID #3306644, Matt Castle. RealTracs MLS as distributed by MLS GRID
- $859,0003 bd3 ba3.9k sqft747 Gists Creek Rd, Sevierville, TN 37876For SaleMLS ID #3288567, Jitka Pratt. RealTracs MLS as distributed by MLS GRID
- $1,200,0005 bd5 ba3.2k sqft1158 Reedmont Way, Sevierville, TN 37876For SaleMLS ID #3302064, Jennie Ooten. RealTracs MLS as distributed by MLS GRID
