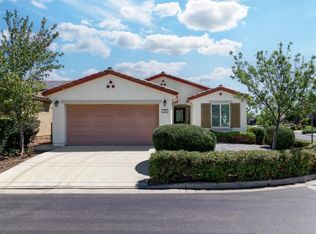
Welcome to 330 Watson Hollow Drive, located in one of Rio Vista's premier 55+ active adult communities. This beautifully maintained home offers comfortable, low maintenance living in a peaceful neighborhood designed for an active and social lifestyle.Step inside to discover a bright and inviting floor plan with spacious living areas, abundant natural light, and thoughtful finishes throughout. Whether you're looking to relax at home or entertain family and friends, this home provides the perfect setting. Beyond the front door, enjoy resort-style amenities that make every day feel like a vacation. Residents have access to a championship golf course, elegant clubhouse, state of the art fitness center, swimming pools, tennis and pickleball courts, walking trails, and a full calendar of clubs, classes, and social events. Stay active, make new friends, and enjoy a vibrant community where there's always something to do. Experience the perfect combination of comfort, convenience, and an exceptional active adult lifestyle at 330 Watson Hollow Drive. This is more than a home it's a community you'll love to call home.
Active under contract
Price cut: $19.5K (9/14)
$320,000
330 Watson Hollow Drive, Rio Vista, CA 94571
2beds
1,391sqft
Single Family Residence
Built in 2003
4,617 Square Feet Lot
$318,700 Zestimate®
$230/sqft
$285/mo HOA
What's special
Beautifully maintained homePeaceful neighborhoodAbundant natural lightThoughtful finishes throughoutComfortable low maintenance living
- 56 days
- 382
- 27
Likely to sell faster than
Zillow last checked:
Listing updated:
Listed by:
Cindy Sherman DRE #01425894 707-386-1046,
Cultivate Real Estate 707-209-7131
Source: BAREIS,MLS#: 326067279 Originating MLS: Southern Solano County
Originating MLS: Southern Solano CountyFacts & features
Interior
Bedrooms & bathrooms
- Bedrooms: 2
- Bathrooms: 2
- Full bathrooms: 2
Rooms
- Room types: Dining Room, Family Room, Kitchen, Laundry, Master Bathroom, Master Bedroom
Primary bedroom
- Level: Main
Bedroom
- Level: Main
Primary bathroom
- Features: Double Vanity, Shower Stall(s), Walk-In Closet(s)
Bathroom
- Features: Tub w/Shower Over
- Level: Main
Dining room
- Features: Dining/Family Combo
Family room
- Level: Main
Kitchen
- Features: Breakfast Area
- Level: Main
Living room
- Features: Cathedral/Vaulted
- Level: Main
Heating
- Central
Cooling
- Central Air
Appliances
- Included: Dishwasher, Disposal, Microwave
- Laundry: Inside Room
Features
- Cathedral Ceiling(s)
- Flooring: Carpet, Tile
- Basement: None
- Has fireplace: No
Interior area
- Total structure area: 1,391
- Total interior livable area: 1,391 sqft
Video & virtual tour
Property
Parking
- Total spaces: 2
- Parking features: Enclosed, Garage Door Opener, Garage Faces Front
- Garage spaces: 2
Features
- Levels: One
- Stories: 1
Lot
- Size: 4,617 Square Feet
- Features: Landscaped, Landscape Front, Low Maintenance
Details
- Parcel number: 0176028030
- Special conditions: Short Sale
Construction
Type & style
- Home type: SingleFamily
- Architectural style: Ranch
- Property subtype: Single Family Residence
Materials
- Stucco
- Roof: Tile
Condition
- Year built: 2003
Utilities & green energy
- Sewer: Public Sewer
- Water: Public
- Utilities for property: Public
Community & HOA
Community
- Security: Smoke Detector(s)
- Senior community: Yes
HOA
- Has HOA: Yes
- Amenities included: Barbecue, Clubhouse, Dog Park, Fitness Center, Game Court Exterior, Greenbelt, Gym, Park, Playground, Putting Green(s), Spa/Hot Tub, Tennis Court(s)
- Services included: Common Areas, Pool, Recreation Facility
- HOA fee: $285 monthly
- HOA name: Trilogy Rio Vista Master/Oakmont
- HOA phone: 707-374-4843
Location
- Region: Rio Vista
Financial & listing details
- Price per square foot: $230/sqft
- Tax assessed value: $463,279
- Date on market: 8/17/2026
Estimated market value
$318,700
$303,000 - $335,000
$2,484/mo
Price history
| Date | Event | Price |
|---|---|---|
| 9/21/2026 | Pending sale | $320,000$230/sqft |
Source:  BAREIS #326067279 Report a problem BAREIS #326067279 Report a problem | ||
| 9/14/2026 | Price change | $320,000-5.7%$230/sqft |
Source: BAREIS #326067279 Report a problem | ||
| 8/27/2026 | Price change | $339,500-3%$244/sqft |
Source: BAREIS #326067279 Report a problem | ||
| 8/17/2026 | Listed for sale | $350,000-18.2%$252/sqft |
Source: BAREIS #326067279 Report a problem | ||
| 6/25/2023 | Listing removed | -- |
Source: Zillow Rentals Report a problem | ||
| 6/12/2023 | Listed for rent | $2,000$1/sqft |
Source: Zillow Rentals Report a problem | ||
| 3/7/2022 | Sold | $428,000+1.9%$308/sqft |
Source: BAREIS #322009615 Report a problem | ||
| 3/2/2022 | Pending sale | $420,000$302/sqft |
Source: BAREIS #322009615 Report a problem | ||
| 2/14/2022 | Contingent | $420,000$302/sqft |
Source: BAREIS #322009615 Report a problem | ||
| 2/9/2022 | Listed for sale | $420,000+59.1%$302/sqft |
Source: BAREIS #322009615 Report a problem | ||
| 11/14/2003 | Sold | $264,000$190/sqft |
Source: Public Record Report a problem | ||
Public tax history
| Year | Property taxes | Tax assessment |
|---|---|---|
| 2026 | -- | $463,279 +2% |
| 2025 | $4,871 +0.8% | $454,196 +2% |
| 2024 | $4,833 +0.4% | $445,291 +2% |
| 2023 | $4,814 +25.7% | $436,560 +23.7% |
| 2022 | $3,829 +2.8% | $353,025 +2% |
| 2021 | $3,725 +4.4% | $346,104 +3.1% |
| 2020 | $3,568 +4% | $335,840 +2% |
| 2019 | $3,431 -0.4% | $329,256 +1.9% |
| 2018 | $3,446 +8.2% | $323,000 +4.5% |
| 2017 | $3,184 +14.1% | $309,000 +13.6% |
| 2016 | $2,790 +2.9% | $272,000 +4.2% |
| 2015 | $2,711 +5.5% | $261,000 +11.5% |
| 2014 | $2,569 | $234,000 +18.2% |
| 2013 | -- | $198,000 +25.3% |
| 2012 | -- | $158,000 -4.2% |
| 2011 | -- | $165,000 -4.1% |
| 2010 | -- | $172,000 -14.9% |
| 2009 | -- | $202,000 -29.2% |
| 2008 | -- | $285,221 +2% |
| 2007 | -- | $279,628 +2% |
| 2006 | -- | $274,145 +2% |
| 2005 | -- | $268,770 +2% |
| 2004 | -- | $263,500 |
Find assessor info on the county website
Monthly payment
Est. payment
Payment breakdown
Explore the cost of this home by adjusting the details. Changes won't be saved.Climate risks
Neighborhood: 94571
- $370,1002 bd2 ba1.4k sqft332 Watson Hollow Dr, Rio Vista, CA 94571Off Market
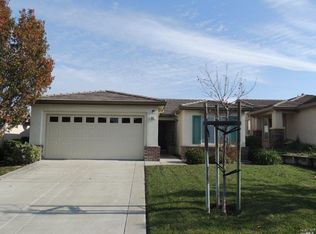
- $404,8002 bd2 ba1.4k sqft328 Watson Hollow Dr, Rio Vista, CA 94571Off Market
- $355,2002 bd2 ba1.1k sqft334 Watson Hollow Dr, Rio Vista, CA 94571Off Market
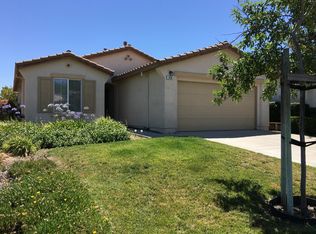
- $432,0002 bd2 ba1.6k sqft359 Crystal Downs Dr, Rio Vista, CA 94571Off Market
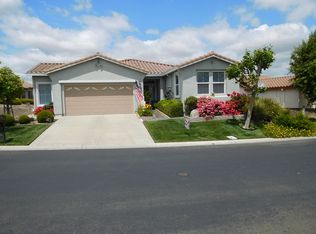
Similar homes
- $325,9002 bd2 ba1.1k sqft507 Palisades Drive, Rio Vista, CA 94571For Sale
 MLS ID #326062860, Diane Shafer, Shafer Real Estate, Inc.. BAREIS
 - $315,8882 bd2 ba1.1k sqft782 Oakhill Way, Rio Vista, CA 94571For Sale
 MLS ID #326083369, Cliff McGahey, McGahey Real Estate. BAREIS
 - $385,0002 bd2 ba1.3k sqft346 Del Monte Drive, Rio Vista, CA 94571For Sale
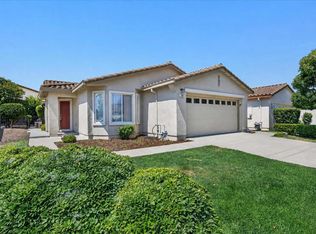 MLS ID #326061144, Ralene Nelson, RE/MAX Gold Rio Vista. BAREIS
 - $347,5002 bd2 ba1.1k sqft500 Diamond Hills Drive, Rio Vista, CA 94571For Sale
 MLS ID #326064066, Dana J Lira, California Delta Living. BAREIS
Local buyer's agents are ready to help
