They say location is everything—and in this case, it's JUST the beginning. Nestled in an iconic, established neighborhood, 330 Wesley sits at the very heart of Chapel Hill, effortlessly connected to the best our town has to offer, while providing the privacy and space many long for. It's truly the best of both worlds! (For ''just the facts'', scroll to the bottom) Originally designed as a split-level, it can easily be converted back (the stairs are still in place, with a FAUX wall added to separate the spaces). This home now features two full floors plus a SEPARATE apartment—affectionately known as the ''cottage''—perfect for in-laws, guests, or to generate rental income. Step inside to an abundance of natural light, a sense of openness, and elegance that blends style with comfort. Gleaming hardwood floors, quartz kitchen countertops, a farm sink, modern light fixtures, a handsome floating range hood above a custom-built island, and custom cabinetry with soft-close features and pull-out pantries are just SOME of its notables. Three bedrooms and two full baths complete the second level, each bath enhanced with new vanities and updated lighting for a fresh, modern feel. A stone path with lighting leads you around to the cottage which has a private, key-coded entrance, exterior lighting for late-night returns, and its own outdoor patio that overlooks open space and offers privacy. Inside, you'll find LVT flooring, a beautifully updated second kitchen with a quartz countertop, custom cabinetry, a butcher block top, a dishwasher, a gas range and range hood, along with a full-sized refrigerator in the laundry area. And, wait for it—a wood-burning fireplace! Sleek, modern barn doors separate the bedroom and bathroom from the living room, adding visual interest and a touch of glam. The cottage is so enchanting that, despite practical considerations or financial opportunities, you might find yourself tempted to keep it as your own private retreat. From 330 it is easy to stroll to Bombolo or Luche Tigre for dinner. Start your morning with a cup of coffee from the Root Cellar, or find the perfect gift at Flyleaf Books or Sally Mack. When the outdoor calls, Bolin Creek Trail awaits runners, walkers, and bikers to a trail that runs alongside the creek, offering shade and quaint bridges that invite you to pause, breathe, and take a break from life's hustle. While it begins at the Chapel Hill Community Center and connects to the Tanyard Branch Trail, you can jump on quickly from 330 as it leads you to Umstead Park—where basketball and sand volleyball courts offer friendly competition, and playgrounds and picnic shelters provide spaces to play or host a party. Next door, the Exchange Pool offers a refreshing escape on hot summer days and a place to gather with friends. Some honorable, practical mentions 330 can boast in addition to all of the above: Re-mineralized reverse osmosis water filtration system under main level kitchen sink with separate spicket; Brand new shed with LVT flooring, dehumidifier w/ water routed out of the shed. Improved crawl space with vapor barrier, sump pump and dehumidifier, and state-of-the-art updated smoke detectors controlled via wifi app. Just the facts: Built in 1965 on .5 acres in Colonial Heights. Originally a split-level. Faux wall added to separate the bottom level from the upper two. The stairs that connect the levels are still in place, and it can easily be converted back to its original layout. Currently, the home is separated into a main house with a lower-level apartment—perfect as an ADU, Airbnb, or long-term rental. Main level: 3 bedrooms, 2 full baths. Apartment: 1 bedroom, 1 full bath. Both have their own laundry and kitchen. Visit website for complete list of features along with additional information: https://www.cribflyer.com/330-wesley
Sold for $705,000
$705,000
330 Wesley Dr, Chapel Hill, NC 27516
4beds
1,932sqft
Single Family Residence, Residential
Built in 1965
0.57 Acres Lot
$681,600 Zestimate®
$365/sqft
$2,677 Estimated rent
Home value
$681,600
$620,000 - $750,000
$2,677/mo
Zestimate® history
Owner options
List your home for rent
$2,677/mo
Rent Zestimate®
Find your next renter with Zillow Rental Manager. Plus, with online applications, you can quickly screen prospective tenants – for free.
$2,677/mo
Rent Zestimate®
Refinance and save
$4,210/mo
Est. payment
Refinancing to a lower rate could help reduce your monthly payments and save thousands over the life of the loan.
$4,210/mo
Est. payment
Explore your selling options
Work with a Zillow partner agent
Leverage their expertise and Zillow's premium Showcase listings to get your home seen by more buyers.
Get startedList with your own agent
Get your home in front of millions of buyers by listing it on Zillow.
Learn how to do itSell it yourself
Take full control of how buyers see your home on Zillow by listing For Sale by Owner (FSBO).
List your homeWhat's special
Modern light fixturesModern barn doorsWood-burning fireplaceQuaint bridgesPrivate key-coded entranceOutdoor patioCustom-built island
Zillow last checked:
Listing updated:
Listed by:
Erin Daniel 919-260-0700,
Compass -- Chapel Hill - Durham
Bought with:
Jaye Kreller, 180490
Inhabit Real Estate
Source: Doorify MLS,MLS#: 10080657
Facts & features
Interior
Bedrooms & bathrooms
- Bedrooms: 4
- Bathrooms: 3
- Full bathrooms: 3
Heating
- Forced Air
Cooling
- Ceiling Fan(s), Central Air, Wall Unit(s)
Appliances
- Laundry: Multiple Locations
Features
- Bathtub/Shower Combination, Ceiling Fan(s), High Speed Internet, Kitchen/Dining Room Combination, Living/Dining Room Combination, Open Floorplan, Pantry, Quartz Counters, Recessed Lighting
- Flooring: Hardwood, Vinyl
- Basement: Apartment, Daylight, French Drain, Heated, Sump Pump
- Number of fireplaces: 1
- Fireplace features: Basement
Interior area
- Total structure area: 1,932
- Total interior livable area: 1,932 sqft
- Finished area above ground: 1,261
- Finished area below ground: 671
Property
Parking
- Total spaces: 4
- Parking features: Paved
- Uncovered spaces: 4
Features
- Levels: Multi/Split
- Stories: 1
- Patio & porch: Patio
- Exterior features: Fenced Yard, Private Yard, Storage
- Fencing: Back Yard
- Has view: Yes
Lot
- Size: 0.57 Acres
- Features: Back Yard, Hardwood Trees, Landscaped, Native Plants
Details
- Additional structures: Shed(s)
- Parcel number: 9789113040
- Special conditions: Standard
Construction
Type & style
- Home type: SingleFamily
- Architectural style: Traditional
- Property subtype: Single Family Residence, Residential
Materials
- Brick, Masonite
- Foundation: Brick/Mortar
- Roof: Shingle
Condition
- New construction: No
- Year built: 1965
Utilities & green energy
- Sewer: Public Sewer
- Water: Public
Community & HOA
Community
- Subdivision: Colonial Heights
HOA
- Has HOA: No
Location
- Region: Chapel Hill
Financial & listing details
- Price per square foot: $365/sqft
- Tax assessed value: $593,300
- Annual tax amount: $5,416
- Date on market: 3/7/2025
Price history
| Date | Event | Price |
|---|---|---|
| 3/28/2025 | Sold | $705,000+4%$365/sqft |
Source:  Doorify MLS #10080657 Report a problem Doorify MLS #10080657 Report a problem | ||
| 3/8/2025 | Pending sale | $678,000$351/sqft |
Source: Doorify MLS #10080657 Report a problem | ||
| 3/7/2025 | Listed for sale | $678,000+12.3%$351/sqft |
Source: Doorify MLS #10080657 Report a problem | ||
| 5/16/2024 | Sold | $603,663+0.9%$312/sqft |
Source: Doorify MLS #10000323 Report a problem | ||
| 4/16/2024 | Pending sale | $598,000$310/sqft |
Source: Doorify MLS #10000323 Report a problem | ||
| 4/11/2024 | Price change | $598,000-8%$310/sqft |
Source: Doorify MLS #10000323 Report a problem | ||
| 12/2/2023 | Listed for sale | $650,000$336/sqft |
Source: Doorify MLS #10000323 Report a problem | ||
Public tax history
| Year | Property taxes | Tax assessment |
|---|---|---|
| 2025 | $7,890 +39.4% | $593,300 +81% |
| 2024 | $5,659 +2.8% | $327,700 |
| 2023 | $5,507 +10.6% | $327,700 +6.4% |
| 2022 | $4,978 +1.3% | $308,000 |
| 2021 | $4,915 +3% | $308,000 +9.8% |
| 2020 | $4,773 | $280,500 |
| 2018 | $4,773 +2.4% | $280,500 |
| 2017 | $4,661 +7.9% | $280,500 +9.2% |
| 2016 | $4,321 | $256,825 |
| 2015 | $4,321 +1% | $256,825 |
| 2014 | $4,277 | $256,825 |
| 2013 | -- | $256,825 |
| 2012 | -- | $256,825 |
| 2011 | -- | $256,825 |
| 2010 | -- | $256,825 |
| 2009 | -- | $256,825 +30.8% |
| 2008 | $3,289 +3.8% | $196,294 |
| 2007 | $3,167 +4.2% | $196,294 |
| 2006 | $3,039 | $196,294 |
| 2005 | $3,039 +10% | $196,294 +17.6% |
| 2004 | $2,763 +3.6% | $166,936 |
| 2003 | $2,668 +1.5% | $166,936 |
| 2002 | $2,629 +4.2% | $166,936 |
| 2001 | $2,522 +2.1% | $166,936 +16.7% |
| 2000 | $2,470 | $143,007 |
Find assessor info on the county website
Neighborhood: Pinebrook Estates
Nearby homes
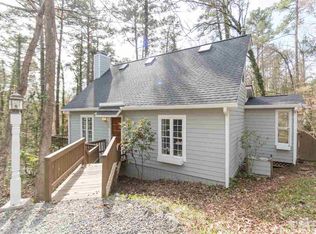
- $557,2003 bd3 ba1.9k sqft328 Wesley Dr, Chapel Hill, NC 27516Off Market
- $585,6004 bd3 ba2k sqft334 Wesley Dr, Chapel Hill, NC 27516Off Market

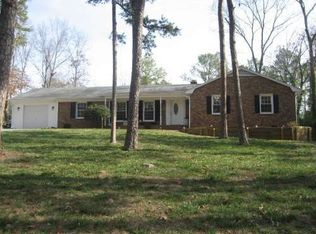
- $630,9003 bd2 ba1.7k sqft348 Wesley Dr, Chapel Hill, NC 27516Off Market
- $593,4004 bd3 ba1.8k sqft346 Wesley Dr, Chapel Hill, NC 27516Off Market
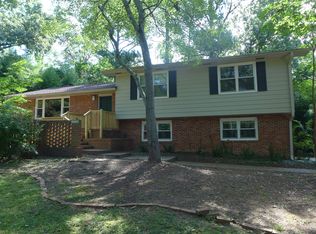
- $589,4005 bd4 ba3.2k sqft326 Wesley Dr, Chapel Hill, NC 27516Off Market
- $691,3004 bd3 ba2.4k sqft338 Wesley Dr, Chapel Hill, NC 27516Off Market
- $484,7004 bd2 ba1.4k sqft350 Wesley Dr, Chapel Hill, NC 27516Off Market
- $666,9003 bd2 ba2.3k sqft324 Wesley Dr, Chapel Hill, NC 27516Off Market
Nearby schools
GreatSchools rating
- 6/10Carrboro Elementary SchoolGrades: PK-5Distance: 1 mi
- 8/10R D And Euzelle Smith Middle SchoolGrades: 6-8Distance: 1.5 mi
- 9/10Chapel Hill High SchoolGrades: 9-12Distance: 1.8 mi
Schools provided by the listing agent
- Elementary: CH/Carrboro - Carrboro
- Middle: CH/Carrboro - Smith
- High: CH/Carrboro - Chapel Hill
Source: Doorify MLS. This data may not be complete. We recommend contacting the local school district to confirm school assignments for this home.
Get a cash offer in 3 minutes
Find out how much your home could sell for in as little as 3 minutes with a no-obligation cash offer.
Estimated market value
$681,600
Get a cash offer in 3 minutes
Find out how much your home could sell for in as little as 3 minutes with a no-obligation cash offer.
Estimated market value
$681,600
Nearby cities
Nearby neighborhoods
Nearby zip codes
Other Chapel Hill Topics
