Skip main navigation
Off market
  • $593,400

    346 Wesley Dr, Chapel Hill, NC 27516

    4beds
    1,813sqft
    Single Family Residence
    Built in ----
    -- sqft lot
    $593,400 Zestimate®
    $327/sqft
    $2,627 Estimated rent

    Home value

    $593,400

    $558,000 - $635,000

    $2,627/mo

    Zestimate® history
    Loading
    Loading...

    Owner options

    List your home for rent

    $2,627/mo

    Rent Zestimate®

    Find your next renter with Zillow Rental Manager. Plus, with online applications, you can quickly screen prospective tenants – for free.

    Learn more

    $2,627/mo

    Rent Zestimate®

    Refinance and save

    $3,545/mo

    Est. payment

    Refinancing to a lower rate could help reduce your monthly payments and save thousands over the life of the loan.

    See today's rates

    $3,545/mo

    Est. payment

    Explore your selling options

    Work with a Zillow partner agent

    Leverage their expertise and Zillow's premium Showcase listings to get your home seen by more buyers.

    Get started

    List with your own agent

    Get your home in front of millions of buyers by listing it on Zillow.

    Learn how to do it

    Sell it yourself

    Take full control of how buyers see your home on Zillow by listing For Sale by Owner (FSBO).

    List your home

    What's special

    Solar tubeRecessed lightingUpdated fixturesTile walk-in showerGranite countertopsLarge front yardAmple driveway parking

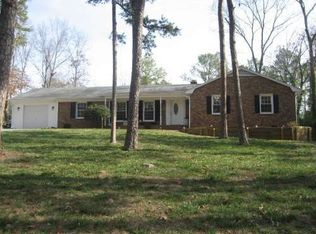
    This split-level home is in the established neighborhood of Colonial Heights. minutes from Franklin St. and UNC. This neighborhood is serviced by Chapel Hill Transit fare free bus line, nearby to Umstead Park. There are hardwood floors throughout the main level of the home. The living room is just off of the entry foyer. This room features over window lighting and leads into the dining room. There is a masonry fireplace in the dining room. The updated kitchen features granite countertops, recessed lighting, a solar tube, ample cabinets, a built in desk, and stainless appliances. There are three bedrooms on the upper level, all with hardwood floors. The master bedroom has a ceiling fan and a wall of closets. The master bathroom features tile flooring, recessed lights, and a tile walk-in shower. The remaining bedrooms on this level are convenient to the second full bathroom. This bathroom features tile flooring and surround, a skylight, updated fixtures, recessed lights, and a tub-shower. The lower level includes a bonus or playroom and the fourth bedroom. Both of these rooms have carpet and built in shelving. The bedroom can be used as an office or study. The bonus exits to the rear patio and yard through a glass slider, and to the side to the driveway. A partially finished room, and the unfinished laundry room with a washer and dryer, provide additional storage areas on this lower level. A under stairs half bath completes the lower level. Outdoor spaces include the large front yard with a private brick patio just off the front of the home. The backyard is surrounded by natural area of bamboo with a fenced grassy area and a brick patio. There is ample driveway parking. Pet with fee and prior approval.

    This property is not currently displayed as for sale or rent on Zillow. This may be different from what's on other websites or public sources.

    Zillow last checked:

    Listing updated:

    Source: Zillow Rentals

    Facts & features

    Interior

    Bedrooms & bathrooms
    • Bedrooms: 4
    • Bathrooms: 3
    • Full bathrooms: 2
    • 1/2 bathrooms: 1
    Heating
    • Baseboard
    Cooling
    • Central Air
    Appliances
    • Included: Dishwasher, Dryer, Freezer, Microwave, Oven, Refrigerator, Washer
    • Laundry: In Unit
    Features
    • Flooring: Carpet, Hardwood, Tile
    Interior area
    • Total interior livable area: 1,813 sqft

    Property

    Parking
    • Parking features: Off Street
    • Details: Contact manager
    Features
    • Exterior features: Heating system: Baseboard
    Details
    • Parcel number: 9789111042

    Construction

    Type & style
    • Home type: SingleFamily
    • Property subtype: Single Family Residence

    Community & HOA

    Community
    • Deposit fee: $2,495
    • Application fee: $85
    Location
    • Region: Chapel Hill

    Financial & listing details

    • Price per square foot: $327/sqft
    • Tax assessed value: $489,000
    • Annual tax amount: $6,589
    • Date on market: 6/16/2026
    • Date available: 06/16/2026
    • Lease term: 1 Year

    Price history

    DateEventPrice
    7/15/2026Listing removed$2,495$1/sqft
    Source: Zillow Rentals Report a problem
    6/16/2026Listed for rent$2,495+5.3%$1/sqft
    Source: Zillow Rentals Report a problem
    12/17/2020Listing removed$2,369$1/sqft
    Source: Louise Beck Properties, Inc. #2355780 Report a problem
    12/2/2020Listed for rent$2,369+3%$1/sqft
    Source: Louise Beck Properties, Inc. #2355780 Report a problem
    7/7/2019Listing removed$2,300$1/sqft
    Source: Louise Beck Properties, Inc. #2261925 Report a problem
    6/18/2019Listed for rent$2,300$1/sqft
    Source: Louise Beck Properties, Inc. #2261925 Report a problem
    5/20/2019Sold$370,000+2.1%$204/sqft
    Source: Doorify MLS #2248846 Report a problem
    4/17/2019Pending sale$362,500$200/sqft
    Source: Choice Residential Real Estate #2248846 Report a problem
    4/13/2019Price change$362,500+3.6%$200/sqft
    Source: Lynn Hayes Properties #2248846 Report a problem
    3/2/2019Listed for sale$350,000+33.1%$193/sqft
    Source: Owner Report a problem
    2/9/2012Sold$263,000+1.2%$145/sqft
    Source: Public Record Report a problem
    12/14/2011Listed for sale$259,900$143/sqft
    Source: Tony Hall #1813206 Report a problem

    Public tax history

    YearProperty taxesTax assessment
    2025$6,589 +10.1%$489,000 +41.7%
    2024$5,984 +2.8%$345,200
    2023$5,823 +4.3%$345,200
    2022$5,585 +1.3%$345,200
    2021$5,514 +8%$345,200 +15.5%
    2020$5,104 $298,800
    2018$5,104 $298,800
    2017-- $298,800 +11.4%
    2016-- $268,300
    2015-- $268,300 +0.9%
    2014-- $265,925
    2013-- $265,925
    2012-- $265,925
    2011-- $265,925
    2010-- $265,925
    2009-- $265,925 +28.2%
    2008$3,477 +3.8%$207,500
    2007$3,348 +8.8%$207,500 +4.4%
    2006$3,077 $198,699
    2005$3,077 +10%$198,699 +17.6%
    2004$2,797 +3.6%$169,026
    2003$2,701 +1.5%$169,026
    2002$2,662 +4.2%$169,026
    2001$2,554 +1.8%$169,026 +16.4%
    2000$2,508 $145,221
    Find assessor info on the county website

    Neighborhood: Pinebrook Estates

    Nearby schools

    GreatSchools rating
    Get a cash offer in 3 minutes
    Find out how much your home could sell for in as little as 3 minutes with a no-obligation cash offer.
    Estimated market value
    $593,400
    Get a cash offer in 3 minutes
    Find out how much your home could sell for in as little as 3 minutes with a no-obligation cash offer.
    Estimated market value
    $593,400