Welcome home to this inviting traditional-style property located in the beautiful and highly sought-after Edmond area of Oklahoma City. This home features three bedrooms, two full bathrooms, a dedicated study, and a two-car garage. The spacious living area is enhanced by elegant crown molding, durable ceramic tile, and a cozy gas-log fireplace—perfect for relaxing or entertaining. Enjoy a greenbelt setting and the added convenience of being just a short walk from the neighborhood pool and clubhouse, as well as just four minutes from Kickingbird Golf Course. This thoughtfully designed home offers comfort, functionality, and wonderful community amenities in a desirable location. It’s a must-see!
Pending
$229,500
330 Woodcreek Rd, Edmond, OK 73034
3beds
1,580sqft
Condominium
Built in 2003
-- sqft lot
$-- Zestimate®
$145/sqft
$50/mo HOA
What's special
Two-car garageElegant crown moldingThree bedroomsDurable ceramic tileCozy gas-log fireplaceGreenbelt settingDedicated study
- 20 days
- 246
- 22
Zillow last checked:
Listing updated:
Listed by:
Danny Motte 405-696-6051,
First Class Property Solutions
Source: MLSOK/OKCMAR as distributed by MLS GRID,MLS#: 1248752
Facts & features
Interior
Bedrooms & bathrooms
- Bedrooms: 3
- Bathrooms: 2
- Full bathrooms: 2
Heating
- Has Heating (Unspecified Type)
Cooling
- Has cooling: Yes
Features
- Number of fireplaces: 1
- Fireplace features: Gas Log
Interior area
- Total structure area: 1,580
- Total interior livable area: 1,580 sqft
Property
Parking
- Total spaces: 2
- Parking features: Garage
- Garage spaces: 2
Features
- Exterior features: None
- Has private pool: Yes
- Pool features: Fenced
Lot
- Size: 2,962 Square Feet
- Features: Greenbelt
Details
- Parcel number: 330NONEWoodcreek73034
- Special conditions: None
Construction
Type & style
- Home type: Condo
- Architectural style: A-Frame
- Property subtype: Condominium
Materials
- Brick
- Foundation: Slab
Condition
- Year built: 2003
Community & HOA
HOA
- Has HOA: Yes
- Services included: Greenbelt, Pool
- HOA fee: $600 annually
Location
- Region: Edmond
Financial & listing details
- Price per square foot: $145/sqft
- Tax assessed value: $182,330
- Annual tax amount: $2,003
- Date on market: 10/1/2026
Estimated market value
Not available
Estimated sales range
Not available
Not available
Price history
| Date | Event | Price |
|---|---|---|
| 10/3/2026 | Pending sale | $229,500$145/sqft |
Source:  MLSOK/OKCMAR as distributed by MLS GRID #1248752 Report a problem | ||
| 10/1/2026 | Listed for sale | $229,500+59.9%$145/sqft |
Source: MLSOK/OKCMAR as distributed by MLS GRID #1248752 Report a problem | ||
| 8/27/2003 | Sold | $143,500+441.5%$91/sqft |
Source: MLSOK/OKCMAR as distributed by MLS GRID #157083 Report a problem | ||
| 1/10/2003 | Sold | $26,500$17/sqft |
Source: Public Record Report a problem | ||
Public tax history
| Year | Property taxes | Tax assessment |
|---|---|---|
| 2025 | $2,004 +3.3% | $20,056 +3% |
| 2024 | $1,940 +4% | $19,472 +3% |
| 2023 | $1,866 +2.8% | $18,904 +3% |
| 2022 | $1,816 +3.7% | $18,354 +3% |
| 2021 | $1,752 -2.7% | $17,820 -1.5% |
| 2020 | $1,801 +15.9% | $18,088 +3% |
| 2019 | $1,554 +3.2% | $17,561 +3% |
| 2018 | $1,506 -8.9% | $17,050 +2.8% |
| 2017 | $1,653 | $16,588 +3% |
| 2016 | $1,653 +3.4% | $16,104 +3% |
| 2015 | $1,599 +6% | $15,636 +2.3% |
| 2014 | $1,508 | $15,284 +0.8% |
| 2013 | -- | $15,165 +1.1% |
| 2012 | -- | $14,999 +2.9% |
| 2011 | -- | $14,578 -7.6% |
| 2010 | -- | $15,782 -0.9% |
| 2009 | -- | $15,926 -3.9% |
| 2008 | -- | $16,568 +3.6% |
| 2007 | -- | $15,995 +4.7% |
| 2006 | -- | $15,280 -2.9% |
| 2005 | -- | $15,732 -89% |
| 2004 | $1,550 | $143,025 +809.1% |
| 2003 | -- | $15,732 +1217.6% |
| 2002 | -- | $1,194 +13.3% |
| 2001 | -- | $1,054 |
| 2000 | -- | $1,054 |
| 1999 | -- | $1,054 |
Find assessor info on the county website
Monthly payment
Est. payment
Payment breakdown
Explore the cost of this home by adjusting the details. Changes won't be saved.Climate risks
Neighborhood: 73034
Nearby schools
Schools provided by the listing agent
- Elementary: Northern Hills ES
- Middle: Sequoyah MS
- High: North HS
Source: MLSOK/OKCMAR as distributed by MLS GRID. This data may not be complete. We recommend contacting the local school district to confirm school assignments for this home.

Similar homes
- $230,0003 bd2 ba1.7k sqft1931 Three Stars Rd, Edmond, OK 73034For Sale
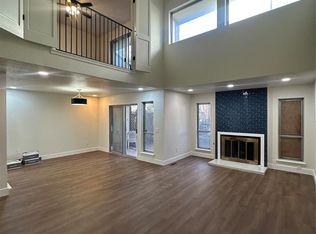 MLS ID #1245163, Cory Alexander, Copper Creek Real Estate. MLSOK/OKCMAR as distributed by MLS GRID
- $225,0003 bd3 ba1.9k sqft333 Sundance Ln, Edmond, OK 73034For Sale
 MLS ID #1247070, Joshua Greer, Fortitude Real Estate. MLSOK/OKCMAR as distributed by MLS GRID
- $205,0003 bd2 ba1.6k sqft426 Sundance Ln, Edmond, OK 73034For Sale
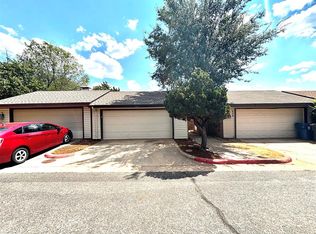 MLS ID #1247079, Joshua Greer, Fortitude Real Estate. MLSOK/OKCMAR as distributed by MLS GRID
- $240,0003 bd3 ba1.9k sqft1713 Windhill Ave, Edmond, OK 73034For Sale
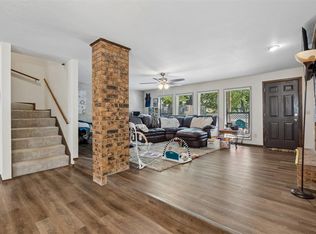 MLS ID #1242922, Kody Khodabakhsh, Ariston Realty. MLSOK/OKCMAR as distributed by MLS GRID
