|The BOND is PAID on this LOVELY EXPANDED GARDENIA, with an extra deep golf cart garage in the highly sought out village of Glenbrook. Located on an oversized, PROFESSIONALLY LANDSCAPED corner lot, this IMMACULATE home is just waiting for its new owner! The spacious, open concept interior is light and bright and offers a 2' expansion to the living room, guest bedrooms, guest bath, and the lanai! STACK-BACK glass sliders open from the living room area to the screened lanai. Crown molding throughout. Plus, remote control shades! No direct neighbors behind and does have a peek-a-boo view of Glenview golf course. A beautiful brick paver side patio makes for a great spot to relax or BBQ. The home has neutral tile throughout the kitchen, utility room and guest bath. Luxury vinyl plank in the living room and dining room as well as the master bedroom. Carpet in the 2 bedrooms. The kitchen offers fresh bright cabinetry with crown molding, QUARTZ countertops, plantation shutters, a space saver microwave, newer gas range and refrigerator, as well as pull out drawers. The master bedroom provides access to the screened lanai and to dual walk-in closets and a master bath with double sinks, a vanity area and remodeled shower. The guest area of the home features 2 expanded bedrooms, (front bedroom with bay window does not have a closet), along with an expanded guest bath with a tiled shower/tub combination. The driveway is also expanded and is wide enough to park 6 cars! Storage options include a secret James Bond style climate-controlled room in the garage as well as free standing metal lock and key storage containers. This home has an inside laundry room with Maytag washer/dryer, sink and more storage. Also, don't worry about the big-ticket items, A/C replaced in 2024 with a Trane, and ROOF was replaced in 2021. The Village of Glenbrook is ideally situated near Spanish Springs and Lake Sumter town squares. Saddlebrook Recreation Center along with 2 executive golf courses, an adult swimming pool, 4 softball diamonds, Polo Fields and Glenview Championship Golf and Country Club are just minutes away! Easy access to 466 with abundant shopping, dining, banking, medical facilities, and the new COSTCO! Call today to set up your private showing!
Sold for $515,000
$515,000
3300 Barrington Ct, The Villages, FL 32162
3beds
2,105sqft
Single Family Residence
Built in 2001
6,970 Square Feet Lot
$515,400 Zestimate®
$245/sqft
$2,816 Estimated rent
Home value
$515,400
$484,000 - $546,000
$2,816/mo
Zestimate® history
Owner options
List your home for rent
$2,816/mo
Rent Zestimate®
Find your next renter with Zillow Rental Manager. Plus, with online applications, you can quickly screen prospective tenants – for free.
$2,816/mo
Rent Zestimate®
Refinance and save
$3,467/mo
Est. payment
Refinancing to a lower rate could help reduce your monthly payments and save thousands over the life of the loan.
$3,467/mo
Est. payment
Explore your selling options
Work with a Zillow partner agent
Leverage their expertise and Zillow's premium Showcase listings to get your home seen by more buyers.
Get startedList with your own agent
Get your home in front of millions of buyers by listing it on Zillow.
Learn how to do itSell it yourself
Take full control of how buyers see your home on Zillow by listing For Sale by Owner (FSBO).
List your homeWhat's special
Quartz countertopsLight and brightSpacious open concept interiorPlantation shuttersRemote control shades
Zillow last checked:
Listing updated:
Listed by:
Dena Anderman 253-279-0437,
REALTY EXECUTIVES IN THE VILLAGES 352-753-7500
Bought with:
Dena Anderman, 3495433
REALTY EXECUTIVES IN THE VILLAGES
Source: Stellar MLS,MLS#: G5104440 Originating MLS: Ocala - Marion
Originating MLS: Ocala - Marion
Facts & features
Interior
Bedrooms & bathrooms
- Bedrooms: 3
- Bathrooms: 2
- Full bathrooms: 2
Primary bedroom
- Features: Walk-In Closet(s)
- Level: First
- Area: 252 Square Feet
- Dimensions: 18x14
Bedroom 2
- Features: No Closet
- Level: First
- Area: 143 Square Feet
- Dimensions: 13x11
Bedroom 3
- Features: Built-in Closet
- Level: First
- Area: 143 Square Feet
- Dimensions: 13x11
Dining room
- Level: First
- Area: 132 Square Feet
- Dimensions: 11x12
Kitchen
- Level: First
- Area: 140 Square Feet
- Dimensions: 14x10
Living room
- Level: First
- Area: 323 Square Feet
- Dimensions: 19x17
Heating
- Central, Natural Gas
Cooling
- Central Air
Appliances
- Included: Dishwasher, Disposal, Dryer, Gas Water Heater, Microwave, Refrigerator, Washer
- Laundry: Inside
Features
- Ceiling Fan(s), Crown Molding, Eating Space In Kitchen, Open Floorplan, Primary Bedroom Main Floor, Thermostat, Vaulted Ceiling(s), Walk-In Closet(s)
- Flooring: Luxury Vinyl, Tile
- Doors: Sliding Doors
- Windows: Drapes, Shades, Shutters
- Has fireplace: No
Interior area
- Total structure area: 3,178
- Total interior livable area: 2,105 sqft
Property
Parking
- Total spaces: 2
- Parking features: Garage - Attached
- Attached garage spaces: 2
Features
- Levels: One
- Stories: 1
- Exterior features: Irrigation System
Lot
- Size: 6,970 Square Feet
Details
- Parcel number: D09C166
- Zoning: RESI
- Special conditions: None
Construction
Type & style
- Home type: SingleFamily
- Property subtype: Single Family Residence
Materials
- Block, Stucco
- Foundation: Slab
- Roof: Shingle
Condition
- New construction: No
- Year built: 2001
Utilities & green energy
- Sewer: Public Sewer
- Water: Public
- Utilities for property: BB/HS Internet Available, Cable Available, Electricity Connected, Natural Gas Connected, Public, Sewer Connected, Sprinkler Meter, Water Connected
Community & HOA
Community
- Security: Gated Community, Smoke Detector(s)
- Pet fee: $0 monthly
- Senior community: Yes
- Subdivision: VILLAGE OF SUMTER UNIT 37
HOA
- Has HOA: Yes
- HOA fee: $200 monthly
Location
- Region: The Villages
Financial & listing details
- Price per square foot: $245/sqft
- Tax assessed value: $390,020
- Annual tax amount: $3,437
- Date on market: 11/21/2025
- Cumulative days on market: 5 days
- Listing terms: Cash,Conventional,VA Loan
- Ownership: Fee Simple
- Total actual rent: 0
- Electric utility on property: Yes
- Road surface type: Paved
Price history
| Date | Event | Price |
|---|---|---|
| 2/17/2026 | Sold | $515,000-1.9%$245/sqft |
Source:  Stellar MLS #G5104440 Report a problem Stellar MLS #G5104440 Report a problem | ||
| 11/26/2025 | Pending sale | $524,900$249/sqft |
Source: Stellar MLS #G5104440 Report a problem | ||
| 11/21/2025 | Listed for sale | $524,900+64%$249/sqft |
Source: Stellar MLS #G5104440 Report a problem | ||
| 3/14/2017 | Sold | $320,000+0.3%$152/sqft |
Source: Public Record Report a problem | ||
| 1/13/2017 | Listed for sale | $319,000$152/sqft |
Source: REALTY EXECUTIVES IN THE VILLA #G4836904 Report a problem | ||
Public tax history
| Year | Property taxes | Tax assessment |
|---|---|---|
| 2025 | $3,581 +1.4% | $321,730 +2.9% |
| 2024 | $3,532 +7.1% | $312,670 +3% |
| 2023 | $3,297 +3.1% | $303,570 +3% |
| 2022 | $3,199 -5.8% | $294,730 +3% |
| 2021 | $3,395 -9.4% | $286,150 -6.2% |
| 2020 | $3,746 | $305,030 +2.3% |
| 2019 | $3,746 -0.2% | $298,180 -0.8% |
| 2018 | $3,752 -3.5% | $300,610 +36% |
| 2017 | $3,888 +49.7% | $220,960 +2.1% |
| 2016 | $2,598 +2.5% | $216,420 +0.7% |
| 2015 | $2,534 -0.8% | $214,920 +0.8% |
| 2014 | $2,554 +0.1% | $213,220 +1.5% |
| 2013 | $2,552 | $210,070 +1.7% |
| 2012 | -- | $206,560 +3% |
| 2011 | -- | $200,550 +1.5% |
| 2010 | -- | $197,587 +2.7% |
| 2009 | -- | $192,393 +0.1% |
| 2008 | -- | $192,201 +3% |
| 2007 | -- | $186,603 +2.5% |
| 2006 | -- | $182,052 +3% |
| 2005 | -- | $176,750 +3% |
| 2004 | -- | $171,602 -11.6% |
| 2003 | -- | $194,056 +13.6% |
| 2002 | -- | $170,756 +566.2% |
| 2001 | -- | $25,632 |
Find assessor info on the county website
Neighborhood: 32162
Nearby homes
- $586,6003 bd2 ba1.9k sqft3306 Barrington Ct, The Villages, FL 32162Off Market
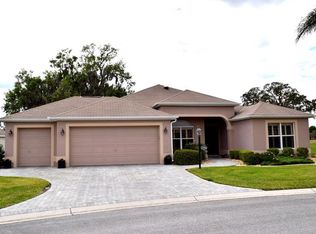
- $675,800-- bd-- ba2k sqft1270 Wheeling Way, The Villages, FL 32162Off Market
- $372,0003 bd2 ba1.4k sqft1283 Wheeling Way, The Villages, FL 32162Sold
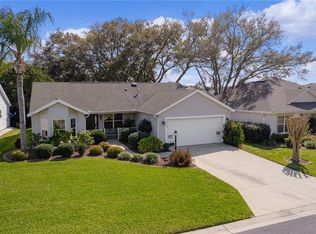
- $339,800-- bd-- ba1.5k sqft1277 Wheeling Way, The Villages, FL 32162Off Market
- $547,7003 bd3 ba2k sqft3301 Barrington Ct, The Villages, FL 32162Off Market
- $425,8003 bd2 ba2.8k sqft3307 Barrington Ct, The Villages, FL 32162Off Market
- $360,0003 bd2 ba1.8k sqft1289 Wheeling Way, The Villages, FL 32162Sold
- $399,9993 bd2 ba2k sqft1271 Wheeling Way, The Villages, FL 32162Pending
Nearby schools
GreatSchools rating
- 8/10Wildwood Elementary SchoolGrades: PK-5Distance: 6.4 mi
- 3/10Wildwood Middle/ High SchoolGrades: 6-12Distance: 6.3 mi
Get a cash offer in 3 minutes
Find out how much your home could sell for in as little as 3 minutes with a no-obligation cash offer.
Estimated market value
$515,400
Get a cash offer in 3 minutes
Find out how much your home could sell for in as little as 3 minutes with a no-obligation cash offer.
Estimated market value
$515,400
- Florida
- Sumter County
- The Villages
- 32162
- 3300 Barrington Ct
Nearby cities
Nearby zip codes
Other The Villages Topics
