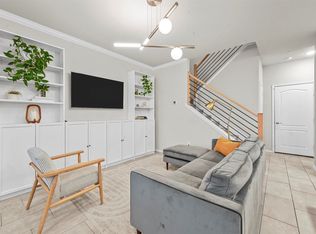
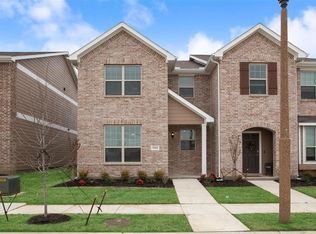
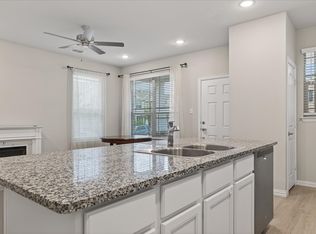
Welcome home! Nestled in the highly desirable North Denton area, this pristine end-unit townhome offers the perfect blend of comfort, style, and convenience. Featuring three spacious bedrooms and two and a half baths, this home is ideal for anyone seeking low-maintenance living with thoughtful design. Step inside to a bright and open main level floor plan, where the living, dining, and kitchen areas flow seamlessly together, perfect for everyday living or entertaining guests. The interior is enhanced by easy-care tile flooring throughout the main level, while the kitchen shines with rich dark cabinetry, sleek granite countertops, and plenty of prep space. Upstairs, unwind in the expansive primary suite, which includes a private bath with dual vanities, an oversized walk-in shower, and a separate walk-in closet. Two additional well-sized bedrooms offer flexibility for guests, a home office, or various needs. A generous walk-in laundry room with overhead cabinetry is also conveniently located upstairs. Enjoy all the community has to offer, including green spaces and covered cooking pavilions perfect for weekend gatherings. Located just minutes from the historic Denton Square, and close to Lake Ray Roberts and Lake Lewisville for outdoor recreation. Commuting is a breeze with only a 40-minute drive to DFW Airport and the PGA in Frisco for world-class golf and amenities. To top it off, the brand-new Reeves Elementary School is set to open in Fall 2025, making this a convenient location to the school.
Sold
Price Unknown
3300 Becker Dr, Denton, TX 76207
3beds
1,703sqft
Townhouse
Built in 2019
3,049 Square Feet Lot
$256,700 Zestimate®
$--/sqft
$2,039 Estimated rent
Home value
$256,700
$241,000 - $275,000
$2,039/mo
Zestimate® history
Owner options
List your home for rent
$2,039/mo
Rent Zestimate®
Find your next renter with Zillow Rental Manager. Plus, with online applications, you can quickly screen prospective tenants – for free.
$2,039/mo
Rent Zestimate®
Refinance and save
$243/mo
Est. payment
Refinancing to a lower rate could help reduce your monthly payments and save thousands over the life of the loan.
$243/mo
Est. payment
Explore your selling options
Work with a Zillow partner agent
Leverage their expertise and Zillow's premium Showcase listings to get your home seen by more buyers.
Get startedList with your own agent
Get your home in front of millions of buyers by listing it on Zillow.
Learn how to do itSell it yourself
Take full control of how buyers see your home on Zillow by listing For Sale by Owner (FSBO).
List your homeWhat's special
Tile flooringSleek granite countertopsSeparate walk-in closetOversized walk-in showerCovered cooking pavilionsGreen spacesGenerous walk-in laundry room
Zillow last checked:
Listing updated:
Listed by:
William Shuler 0805367 940-294-6916,
MAGNOLIA REALTY 940-294-6916
Bought with:
Farwa Rizvi
DHS Realty
Source: NTREIS,MLS#: 21000765
Facts & features
Interior
Bedrooms & bathrooms
- Bedrooms: 3
- Bathrooms: 3
- Full bathrooms: 2
- 1/2 bathrooms: 1
Primary bedroom
- Features: Ceiling Fan(s), Dual Sinks, En Suite Bathroom, Separate Shower, Walk-In Closet(s)
- Level: Second
- Dimensions: 13 x 28
Bedroom
- Features: Ceiling Fan(s), Walk-In Closet(s)
- Level: Second
- Dimensions: 10 x 17
Bedroom
- Features: Ceiling Fan(s), Walk-In Closet(s)
- Level: Second
- Dimensions: 9 x 17
Primary bathroom
- Features: Built-in Features, Dual Sinks, En Suite Bathroom, Granite Counters, Separate Shower
- Level: Second
- Dimensions: 7 x 13
Dining room
- Level: First
- Dimensions: 12 x 18
Other
- Features: Built-in Features, Dual Sinks, Granite Counters
- Level: Second
- Dimensions: 5 x 5
Half bath
- Features: Granite Counters
- Level: First
- Dimensions: 10 x 5
Kitchen
- Features: Breakfast Bar, Built-in Features, Eat-in Kitchen, Granite Counters, Pantry
- Level: First
- Dimensions: 11 x 11
Living room
- Features: Ceiling Fan(s)
- Level: First
- Dimensions: 10 x 18
Utility room
- Features: Built-in Features, Utility Room
- Level: Second
- Dimensions: 8 x 6
Heating
- Central, Electric
Cooling
- Attic Fan, Central Air, Ceiling Fan(s), Electric
Appliances
- Included: Dryer, Dishwasher, Electric Range, Electric Water Heater, Disposal, Microwave, Washer
- Laundry: Washer Hookup, Electric Dryer Hookup, Laundry in Utility Room
Features
- Eat-in Kitchen, Granite Counters, High Speed Internet, Open Floorplan, Pantry, Cable TV, Walk-In Closet(s)
- Flooring: Carpet, Ceramic Tile, Tile
- Windows: Window Coverings
- Has basement: No
- Has fireplace: No
Interior area
- Total interior livable area: 1,703 sqft
Property
Parking
- Total spaces: 2
- Parking features: Additional Parking, Door-Single, Garage, Garage Door Opener, Lighted, Garage Faces Rear
- Attached garage spaces: 2
Features
- Levels: Two
- Stories: 2
- Patio & porch: Front Porch, Covered
- Exterior features: Lighting, Rain Gutters
- Pool features: None
Lot
- Size: 3,049 Square Feet
- Features: Corner Lot, Landscaped, Sprinkler System
Details
- Parcel number: R713417
Construction
Type & style
- Home type: Townhouse
- Architectural style: Traditional
- Property subtype: Townhouse
- Attached to another structure: Yes
Materials
- Brick
- Foundation: Slab
- Roof: Composition,Shingle
Condition
- Year built: 2019
Utilities & green energy
- Sewer: Public Sewer
- Water: Public
- Utilities for property: Electricity Available, Natural Gas Available, Sewer Available, Separate Meters, Water Available, Cable Available
Community & HOA
Community
- Security: Security System Leased, Carbon Monoxide Detector(s), Fire Alarm, Smoke Detector(s)
- Subdivision: Brentwood Place
HOA
- Has HOA: Yes
- Services included: Association Management, Maintenance Grounds
- HOA fee: $243 monthly
- HOA name: HOA of Brentwood Place
- HOA phone: 214-705-1615
Location
- Region: Denton
Financial & listing details
- Tax assessed value: $313,204
- Annual tax amount: $6,339
- Date on market: 7/23/2025
- Cumulative days on market: 91 days
- Listing terms: Cash,Conventional,FHA,VA Loan
- Exclusions: None
- Electric utility on property: Yes
Price history
| Date | Event | Price |
|---|---|---|
| 2/14/2026 | Listing removed | $2,200$1/sqft |
Source: LGVBOARD #20256481 Report a problem | ||
| 1/26/2026 | Price change | $2,200-6.4%$1/sqft |
Source: LGVBOARD #20256481 Report a problem | ||
| 12/27/2025 | Price change | $2,350-2.1%$1/sqft |
Source: LGVBOARD #20256481 Report a problem | ||
| 11/18/2025 | Price change | $2,400-4%$1/sqft |
Source: LGVBOARD #20256481 Report a problem | ||
| 9/22/2025 | Listed for rent | $2,500+16.6%$1/sqft |
Source: LGVBOARD #20256481 Report a problem | ||
| 9/19/2025 | Sold | -- |
Source: NTREIS #21000765 Report a problem | ||
| 9/3/2025 | Pending sale | $275,000$161/sqft |
Source: NTREIS #21000765 Report a problem | ||
| 8/28/2025 | Contingent | $275,000$161/sqft |
Source: NTREIS #21000765 Report a problem | ||
| 8/18/2025 | Price change | $275,000-3.5%$161/sqft |
Source: NTREIS #21000765 Report a problem | ||
| 7/23/2025 | Listed for sale | $285,000-5%$167/sqft |
Source: NTREIS #21000765 Report a problem | ||
| 7/12/2025 | Listing removed | $299,990$176/sqft |
Source: NTREIS #20939032 Report a problem | ||
| 5/18/2025 | Price change | $299,9900%$176/sqft |
Source: NTREIS #20939032 Report a problem | ||
| 5/17/2025 | Listed for sale | $300,000$176/sqft |
Source: Century 21 Mike Bowman Inc. #20939032 Report a problem | ||
| 4/24/2023 | Listing removed | -- |
Source: Zillow Rentals Report a problem | ||
| 4/17/2023 | Price change | $2,145-2.3%$1/sqft |
Source: Zillow Rentals Report a problem | ||
| 1/31/2023 | Listed for rent | $2,195+33%$1/sqft |
Source: Zillow Rentals Report a problem | ||
| 4/27/2020 | Listing removed | $1,650$1/sqft |
Source: Mynd Property Management Report a problem | ||
| 4/6/2020 | Price change | $1,650-17.5%$1/sqft |
Source: Mynd Property Management Report a problem | ||
| 1/3/2020 | Listed for rent | $2,000$1/sqft |
Source: Empire Industries LLC - Dallas Report a problem | ||
Public tax history
| Year | Property taxes | Tax assessment |
|---|---|---|
| 2025 | $6,227 -1.8% | $313,204 -4.6% |
| 2024 | $6,339 +0.7% | $328,401 -0.3% |
| 2023 | $6,292 +10.5% | $329,530 +22.9% |
| 2022 | $5,694 +12.5% | $268,206 +14.5% |
| 2021 | $5,063 +0.8% | $234,287 +3.7% |
| 2020 | $5,022 +229.9% | $225,900 +239.2% |
| 2019 | $1,522 +139.7% | $66,592 +150% |
| 2018 | $635 | $26,637 |
Find assessor info on the county website
Neighborhood: 76207
Nearby homes
- $--3 bd3 ba1.6k sqft3312 Becker Dr, Roanoke, TX 76207Sold
- $283,3003 bd3 ba1.6k sqft3312 Becker Dr, Denton, TX 76207Off Market
- $248,3003 bd2 ba1.5k sqft3412 Becker Dr, Roanoke, TX 76207Off Market
- $262,7003 bd3 ba1.4k sqft2200 Davenport Dr, Denton, TX 76207Off Market
- $1,9002 bd3 ba1.4k sqft3304 Becker Dr, Denton, TX 76207For Rent
- $261,300-- bd-- ba1.7k sqft3416 Becker Dr, Roanoke, TX 76207Off Market
- $268,0003 bd3 ba1.5k sqft2204 Davenport Dr, Denton, TX 76207Off Market
- $235,5003 bd3 ba1.4k sqft2204 Davenport Dr BUILDING 34, Denton, TX 76207Off Market
Nearby schools
GreatSchools rating
- 5/10Evers Park Elementary SchoolGrades: PK-5Distance: 1.1 mi
- 5/10Calhoun Middle SchoolGrades: 6-8Distance: 1.8 mi
- 5/10Denton High SchoolGrades: 9-12Distance: 0.7 mi
Schools provided by the listing agent
- Elementary: Evers Park
- Middle: Calhoun
- High: Denton
- District: Denton ISD
Source: NTREIS. This data may not be complete. We recommend contacting the local school district to confirm school assignments for this home.
Get a cash offer in 3 minutes
Find out how much your home could sell for in as little as 3 minutes with a no-obligation cash offer.
Estimated market value
$256,700
Get a cash offer in 3 minutes
Find out how much your home could sell for in as little as 3 minutes with a no-obligation cash offer.
Estimated market value
$256,700
- Texas
- Denton County
- Denton
- 76207
- 3300 Becker Dr
