This meticulously updated & beautifully maintained townhome stands out as a gem in beautiful Denton!
As soon as you step inside, you’ll be greeted by an open, airy floor plan with high-end finishes throughout. The spacious living room flows seamlessly into the kitchen, complete with granite countertops, and sleek cabinets — perfect for both everyday living and entertaining.
Upstairs, you’ll find a stunning master suite with a spa-like bathroom, featuring a soaking tub, a separate walk-in shower, and dual vanities. Two additional generously sized bedrooms offer plenty of space for family, guests, or a home office.
Schedule your private tour today!
Sold
Price Unknown
3312 Becker Dr, Roanoke, TX 76207
3beds
1,659sqft
Townhouse
Built in 2019
2,178 Square Feet Lot
$250,200 Zestimate®
$--/sqft
$2,009 Estimated rent
Home value
$250,200
$238,000 - $263,000
$2,009/mo
Zestimate® history
Owner options
List your home for rent
$2,009/mo
Rent Zestimate®
Find your next renter with Zillow Rental Manager. Plus, with online applications, you can quickly screen prospective tenants – for free.
$2,009/mo
Rent Zestimate®
Refinance and save
$200/mo
Est. payment
Refinancing to a lower rate could help reduce your monthly payments and save thousands over the life of the loan.
$200/mo
Est. payment
Explore your selling options
Work with a Zillow partner agent
Leverage their expertise and Zillow's premium Showcase listings to get your home seen by more buyers.
Get startedList with your own agent
Get your home in front of millions of buyers by listing it on Zillow.
Learn how to do itSell it yourself
Take full control of how buyers see your home on Zillow by listing For Sale by Owner (FSBO).
List your homeWhat's special
Zillow last checked:
Listing updated:
Listed by:
Julien Peralta 0807965 940-484-9411,
Keller Williams Realty 940-484-9411,
Kelly Lane 0759413 940-368-3350,
Keller Williams Realty
Bought with:
Samantha Silcott
Mission To Close
Source: NTREIS,MLS#: 20844112
Facts & features
Interior
Bedrooms & bathrooms
- Bedrooms: 3
- Bathrooms: 3
- Full bathrooms: 2
- 1/2 bathrooms: 1
Appliances
- Included: Dishwasher, Electric Cooktop, Electric Oven, Disposal, Microwave, Range, Refrigerator, Some Commercial Grade
- Laundry: Laundry in Utility Room
Features
- Built-in Features, Decorative/Designer Lighting Fixtures, Double Vanity, Eat-in Kitchen, Granite Counters, High Speed Internet, Kitchen Island, Open Floorplan, Pantry, Walk-In Closet(s)
- Flooring: Carpet, Tile
- Has basement: No
- Has fireplace: No
Interior area
- Total interior livable area: 1,659 sqft
Property
Parking
- Total spaces: 2
- Parking features: Alley Access, Asphalt, Door-Single, Driveway, Garage Faces Rear
- Attached garage spaces: 2
- Has uncovered spaces: Yes
Features
- Levels: Two
- Stories: 2
- Pool features: None
Lot
- Size: 2,178 Square Feet
Details
- Parcel number: R713414
Construction
Type & style
- Home type: Townhouse
- Architectural style: Mid-Century Modern,Traditional
- Property subtype: Townhouse
- Attached to another structure: Yes
Materials
- Brick
- Foundation: Slab
- Roof: Shingle
Condition
- Year built: 2019
Utilities & green energy
- Sewer: Public Sewer
- Water: Public
- Utilities for property: Sewer Available, Water Available
Community & HOA
Community
- Features: Curbs, Park, Sidewalks
- Security: Fire Alarm, Fire Sprinkler System
- Subdivision: Brentwood Place
HOA
- Has HOA: Yes
- Services included: Association Management
- HOA fee: $200 monthly
- HOA name: Legacy Southwest
- HOA phone: 214-705-1615
Location
- Region: Roanoke
Financial & listing details
- Tax assessed value: $293,176
- Annual tax amount: $5,950
- Date on market: 2/23/2025
- Cumulative days on market: 28 days
- Listing terms: Cash,Conventional,FHA,VA Loan
Price history
| Date | Event | Price |
|---|---|---|
| 4/15/2025 | Sold | -- |
Source: NTREIS #20844112 Report a problem | ||
| 3/31/2025 | Pending sale | $300,000$181/sqft |
Source: NTREIS #20844112 Report a problem | ||
| 3/23/2025 | Contingent | $300,000$181/sqft |
Source: NTREIS #20844112 Report a problem | ||
| 3/17/2025 | Price change | $300,000-1.6%$181/sqft |
Source: NTREIS #20844112 Report a problem | ||
| 3/10/2025 | Price change | $305,000-1.6%$184/sqft |
Source: NTREIS #20844112 Report a problem | ||
| 2/28/2025 | Price change | $310,000-1.6%$187/sqft |
Source: NTREIS #20844112 Report a problem | ||
| 2/23/2025 | Listed for sale | $315,000-1.6%$190/sqft |
Source: NTREIS #20844112 Report a problem | ||
| 8/2/2022 | Sold | -- |
Source: NTREIS #20094831 Report a problem | ||
| 6/29/2022 | Pending sale | $320,000$193/sqft |
Source: NTREIS #20094831 Report a problem | ||
| 6/23/2022 | Listed for sale | $320,000$193/sqft |
Source: NTREIS #20094831 Report a problem | ||
Public tax history
| Year | Property taxes | Tax assessment |
|---|---|---|
| 2025 | $4,100 -13.8% | $293,176 -4.9% |
| 2024 | $4,754 +1% | $308,244 -0.3% |
| 2023 | $4,705 +4% | $309,105 +28.6% |
| 2022 | $4,526 +4.2% | $240,372 +10% |
| 2021 | $4,342 -7.2% | $218,520 +3.9% |
| 2020 | $4,677 +272.1% | $210,388 +282.6% |
| 2019 | $1,257 +139.4% | $54,995 +150% |
| 2018 | $525 | $21,998 |
Find assessor info on the county website
Neighborhood: 76207
Nearby homes
- $283,3003 bd3 ba1.6k sqft3312 Becker Dr, Denton, TX 76207Off Market
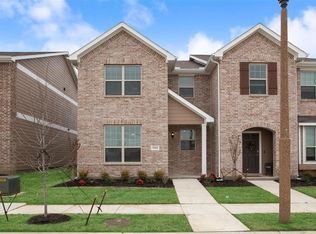
- $--3 bd3 ba1.7k sqft3300 Becker Dr, Denton, TX 76207Sold
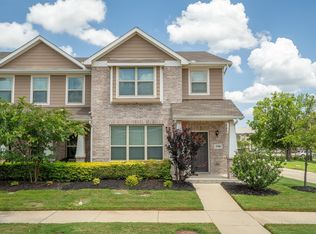
- $1,9002 bd3 ba1.4k sqft3304 Becker Dr, Denton, TX 76207For Rent

- $248,3003 bd2 ba1.5k sqft3412 Becker Dr, Roanoke, TX 76207Off Market
- $261,300-- bd-- ba1.7k sqft3416 Becker Dr, Roanoke, TX 76207Off Market
- $262,7003 bd3 ba1.4k sqft2200 Davenport Dr, Denton, TX 76207Off Market
- $276,6003 bd3 ba1.7k sqft2201 Davenport Dr, Roanoke, TX 76207Off Market
- $258,9002 bd2 ba1.4k sqft3420 Becker Dr, Denton, TX 76207Off Market
Nearby schools
GreatSchools rating
- 5/10Evers Park Elementary SchoolGrades: PK-5Distance: 1.1 mi
- 5/10Calhoun Middle SchoolGrades: 6-8Distance: 1.8 mi
- 5/10Denton High SchoolGrades: 9-12Distance: 0.7 mi
Schools provided by the listing agent
- Elementary: Evers Park
- Middle: Calhoun
- High: Denton
- District: Denton ISD
Source: NTREIS. This data may not be complete. We recommend contacting the local school district to confirm school assignments for this home.
Get a cash offer in 3 minutes
Find out how much your home could sell for in as little as 3 minutes with a no-obligation cash offer.
Estimated market value
$250,200
Get a cash offer in 3 minutes
Find out how much your home could sell for in as little as 3 minutes with a no-obligation cash offer.
Estimated market value
$250,200
- Texas
- Denton County
- Denton
- 76207
- 3312 Becker Dr
