Stylish Plano Townhome With Private Yard And Flexible Living Space. 2-1 BUYDOWN BEING OFFERED
Well-maintained 2 bedroom, 2.1 bath townhome in Parker Estates offering 1,592 square feet of functional living space in a highly accessible Plano location. The open concept layout connects the kitchen, dining, and living areas, creating an easy flow for daily living and entertaining. Large windows bring in abundant natural light, enhancing the main living areas.
The kitchen features wood cabinetry with generous storage and is positioned for seamless interaction with the main living spaces. Wide plank luxury vinyl flooring adds durability and a clean, modern look.
Upstairs, the primary suite includes two closets, including an oversized walk-in closet for exceptional storage. A second living area provides flexible space for a home office, media room, or reading area. A secondary bedroom and full bath complete the upper level.
The private fenced backyard offers a medium-sized patio, artificial turf for low maintenance, and space for plants or outdoor enjoyment. The HOA maintains the front yard, roof, exterior structure, and fencing, providing a low-maintenance lifestyle.
Community features include a pool and beautifully maintained green spaces with mature trees, shrubs, and seasonal landscaping at the entrance. Convenient access to Dallas North Tollway, Preston Road, Highway 121, and I-35E supports an easy commute and access to shopping, dining, and employment centers.
Sold
Price Unknown
3300 Belladonna Dr, Plano, TX 75093
2beds
1,592sqft
Townhouse
Built in 2004
3,963 Square Feet Lot
$329,800 Zestimate®
$--/sqft
$2,308 Estimated rent
Home value
$329,800
$313,000 - $350,000
$2,308/mo
Zestimate® history
Owner options
List your home for rent
$2,308/mo
Rent Zestimate®
Find your next renter with Zillow Rental Manager. Plus, with online applications, you can quickly screen prospective tenants – for free.
$2,308/mo
Rent Zestimate®
Refinance and save
$395/mo
Est. payment
Refinancing to a lower rate could help reduce your monthly payments and save thousands over the life of the loan.
$395/mo
Est. payment
Explore your selling options
Work with a Zillow partner agent
Leverage their expertise and Zillow's premium Showcase listings to get your home seen by more buyers.
Get startedList with your own agent
Get your home in front of millions of buyers by listing it on Zillow.
Learn how to do itSell it yourself
Take full control of how buyers see your home on Zillow by listing For Sale by Owner (FSBO).
List your homeWhat's special
Medium-sized patioPrivate fenced backyard
Zillow last checked:
Listing updated:
Listed by:
Peggy Millheiser 0480666 214-369-6000,
Dave Perry Miller Real Estate 214-369-6000,
Dave Millheiser 0499914 214-616-9777,
Dave Perry Miller Real Estate
Bought with:
Leanne Zingelmann
Z Texas Real Estate
Source: NTREIS,MLS#: 21129472
Facts & features
Interior
Bedrooms & bathrooms
- Bedrooms: 2
- Bathrooms: 3
- Full bathrooms: 2
- 1/2 bathrooms: 1
Primary bedroom
- Features: En Suite Bathroom, Walk-In Closet(s)
- Level: Second
- Dimensions: 17 x 12
Bedroom
- Features: Walk-In Closet(s)
- Level: Second
- Dimensions: 17 x 12
Den
- Level: Second
- Dimensions: 10 x 8
Dining room
- Level: First
- Dimensions: 10 x 10
Kitchen
- Features: Breakfast Bar, Built-in Features
- Level: First
- Dimensions: 11 x 10
Laundry
- Features: Built-in Features
- Level: First
- Dimensions: 6 x 5
Living room
- Level: First
- Dimensions: 15 x 13
Heating
- Central, Electric
Cooling
- Central Air, Ceiling Fan(s), Electric
Appliances
- Included: Dryer, Dishwasher, Electric Range, Disposal, Refrigerator, Vented Exhaust Fan, Washer
- Laundry: Washer Hookup, Dryer Hookup
Features
- Decorative/Designer Lighting Fixtures, Eat-in Kitchen, High Speed Internet, Open Floorplan, Pantry, Cable TV, Walk-In Closet(s)
- Flooring: Carpet, Luxury Vinyl Plank
- Has basement: No
- Has fireplace: No
Interior area
- Total interior livable area: 1,592 sqft
Property
Parking
- Total spaces: 2
- Parking features: Door-Multi, Garage Faces Front, Garage
- Attached garage spaces: 2
Features
- Levels: Two
- Stories: 2
- Pool features: None, Community
- Fencing: Back Yard,Fenced,Wood
Lot
- Size: 3,963 Square Feet
- Features: Back Yard, Corner Lot, Backs to Greenbelt/Park, Interior Lot, Lawn, Landscaped, Subdivision, Sprinkler System, Few Trees
Details
- Parcel number: R272276
Construction
Type & style
- Home type: Townhouse
- Architectural style: Traditional
- Property subtype: Townhouse
Materials
- Brick, Wood Siding
- Foundation: Slab
- Roof: Composition
Condition
- Year built: 2004
Utilities & green energy
- Sewer: Public Sewer
- Water: Public
- Utilities for property: Sewer Available, Water Available, Cable Available
Green energy
- Energy efficient items: Thermostat
Community & HOA
Community
- Features: Lake, Park, Pool, Community Mailbox, Curbs, Sidewalks
- Security: Security System, Fire Sprinkler System, Smoke Detector(s)
- Subdivision: Pasquinellis Parker Estates Ph
HOA
- Has HOA: Yes
- Amenities included: Maintenance Front Yard
- Services included: All Facilities, Association Management, Insurance, Maintenance Grounds, Maintenance Structure
- HOA fee: $395 monthly
- HOA name: Real Manage
- HOA phone: 972-380-3505
Location
- Region: Plano
Financial & listing details
- Tax assessed value: $373,000
- Annual tax amount: $6,495
- Date on market: 12/21/2025
- Cumulative days on market: 117 days
- Listing terms: Cash,Conventional,FHA,VA Loan
Price history
| Date | Event | Price |
|---|---|---|
| 4/29/2026 | Sold | -- |
Source: NTREIS #21129472 Report a problem | ||
| 4/25/2026 | Pending sale | $350,000$220/sqft |
Source: NTREIS #21129472 Report a problem | ||
| 4/18/2026 | Contingent | $350,000$220/sqft |
Source: NTREIS #21129472 Report a problem | ||
| 3/11/2026 | Price change | $350,000-3.4%$220/sqft |
Source: NTREIS #21129472 Report a problem | ||
| 12/21/2025 | Listed for sale | $362,500-6.8%$228/sqft |
Source: NTREIS #21129472 Report a problem | ||
| 3/20/2025 | Listing removed | $389,000$244/sqft |
Source: NTREIS #20678952 Report a problem | ||
| 8/11/2024 | Price change | $389,000-7.2%$244/sqft |
Source: NTREIS #20678952 Report a problem | ||
| 7/19/2024 | Listed for sale | $419,000+163.5%$263/sqft |
Source: NTREIS #20678952 Report a problem | ||
| 3/30/2021 | Listing removed | -- |
Source:  Dave Perry Miller & Associates - An Ebby Halliday Company Report a problem Dave Perry Miller & Associates - An Ebby Halliday Company Report a problem | ||
| 3/11/2021 | Listed for rent | $1,850+5.7%$1/sqft |
Source: Dave Perry Miller & Associates - An Ebby Halliday Company #14530871 Report a problem | ||
| 3/1/2019 | Listing removed | $1,750$1/sqft |
Source: Ebby Halliday, REALTORS #14015359 Report a problem | ||
| 2/2/2019 | Listed for rent | $1,750+1.4%$1/sqft |
Source: Dave Perry Miller Real Estate #14015359 Report a problem | ||
| 12/29/2016 | Listing removed | $1,725+15%$1/sqft |
Source: Ebby Halliday, REALTORS #13469298 Report a problem | ||
| 12/31/2013 | Listing removed | $1,500$1/sqft |
Source: Dave Perry-Miller & Associates | Park Cities #12059016 Report a problem | ||
| 11/26/2013 | Listed for rent | $1,500-1.6%$1/sqft |
Source: Dave Perry-Miller & Associates | Park Cities #12059016 Report a problem | ||
| 8/9/2011 | Listing removed | $1,525$1/sqft |
Source: Ellen Terry Realtors � An Ebby Halliday Company #11580479 Report a problem | ||
| 4/21/2011 | Listed for rent | $1,525$1/sqft |
Source: Active Website #11580479 Report a problem | ||
| 10/17/2009 | Listing removed | $159,000$100/sqft |
Source: David Osborn #11235959 Report a problem | ||
| 7/13/2009 | Listed for sale | $159,000$100/sqft |
Source: David Osborn #11235959 Report a problem | ||
Public tax history
| Year | Property taxes | Tax assessment |
|---|---|---|
| 2025 | $4,863 -1.3% | $373,000 -1.1% |
| 2024 | $4,927 -4.5% | $377,317 -3.5% |
| 2023 | $5,158 +13.5% | $390,865 +25.1% |
| 2022 | $4,544 +7.2% | $312,426 +13.6% |
| 2021 | $4,239 +2.6% | $274,934 +4.7% |
| 2020 | $4,130 +1.4% | $262,696 +0.8% |
| 2019 | $4,074 -2.9% | $260,718 +1.5% |
| 2018 | $4,194 -10.4% | $256,829 +9.7% |
| 2017 | $4,682 | $234,203 +7.4% |
| 2016 | $4,682 +23.6% | $218,074 +18.4% |
| 2015 | $3,789 | $184,153 +8.8% |
| 2014 | $3,789 | $169,297 +7.9% |
| 2013 | $3,789 | $156,869 +1.9% |
| 2012 | -- | $153,963 -0.7% |
| 2011 | -- | $155,000 +2% |
| 2010 | -- | $152,000 -9.9% |
| 2009 | -- | $168,618 +6.5% |
| 2006 | $3,192 +799.2% | $158,305 +127.3% |
| 2005 | $355 | $69,661 |
Find assessor info on the county website
Neighborhood: Parker Estates
Nearby homes
- $359,5002 bd2 ba1.5k sqft3304 Belladonna Dr, Plano, TX 75093Off Market

- $355,7003 bd2 ba1.5k sqft3308 Belladonna Dr, Plano, TX 75093Off Market
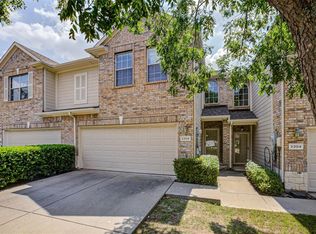
- $369,6003 bd3 ba1.5k sqft7200 Mediterranean Dr, Plano, TX 75093Off Market
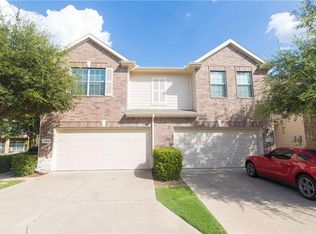
- $2,3502 bd2 ba1.5k sqft3312 Belladonna Dr, Plano, TX 75093For Rent
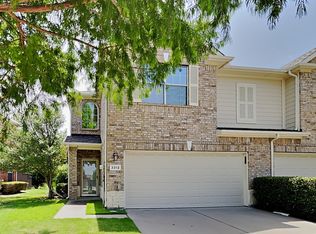
- $--2 bd3 ba1.5k sqft7204 Mediterranean Dr, Plano, TX 75093Sold
- $359,2002 bd3 ba1.5k sqft7208 Mediterranean Dr, Plano, TX 75093Off Market
- $359,9002 bd3 ba1.5k sqft3316 Belladonna Dr, Plano, TX 75093Off Market
- $391,1003 bd3 ba1.5k sqft7212 Mediterranean Dr, Plano, TX 75093Off Market
Nearby schools
GreatSchools rating
- 5/10Indian Creek Elementary SchoolGrades: PK-5Distance: 1.5 mi
- 8/10Arbor Creek Middle SchoolGrades: 6-8Distance: 1.2 mi
- 7/10Hebron High SchoolGrades: 9-12Distance: 0.8 mi
Schools provided by the listing agent
- Elementary: Indian Creek
- Middle: Arborcreek
- High: Hebron
- District: Lewisville ISD
Source: NTREIS. This data may not be complete. We recommend contacting the local school district to confirm school assignments for this home.
Get a cash offer in 3 minutes
Find out how much your home could sell for in as little as 3 minutes with a no-obligation cash offer.
Estimated market value
$329,800
Get a cash offer in 3 minutes
Find out how much your home could sell for in as little as 3 minutes with a no-obligation cash offer.
Estimated market value
$329,800
- Texas
- Denton County
- Plano
- 75093
- Parker Estates
- 3300 Belladonna Dr
Nearby cities
Nearby neighborhoods
Nearby zip codes
Other Plano Topics
