Skip main navigation
Sold
  • Price Unknown

    7204 Mediterranean Dr, Plano, TX 75093

    2beds
    1,597sqft
    Townhouse
    Built in 2005
    3,876.84 Square Feet Lot
    $341,000 Zestimate®
    $--/sqft
    $2,234 Estimated rent

    Home value

    $341,000

    $324,000 - $358,000

    $2,234/mo

    Zestimate® history
    Loading
    Loading...

    Owner options

    List your home for rent

    $2,234/mo

    Rent Zestimate®

    Find your next renter with Zillow Rental Manager. Plus, with online applications, you can quickly screen prospective tenants – for free.

    Learn more

    $2,234/mo

    Rent Zestimate®

    Refinance and save

    $395/mo

    Est. payment

    Refinancing to a lower rate could help reduce your monthly payments and save thousands over the life of the loan.

    See today's rates

    $395/mo

    Est. payment

    Explore your selling options

    Work with a Zillow partner agent

    Leverage their expertise and Zillow's premium Showcase listings to get your home seen by more buyers.

    Get started

    List with your own agent

    Get your home in front of millions of buyers by listing it on Zillow.

    Learn how to do it

    Sell it yourself

    Take full control of how buyers see your home on Zillow by listing For Sale by Owner (FSBO).

    List your home

    What's special

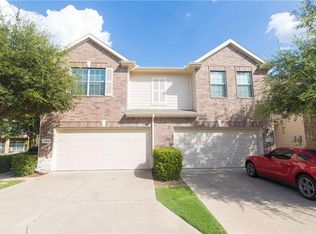
    Light-Filled End Unit in Coveted Parker Estates Corner placement. Three exposures. A gated backyard. This beautifully maintained townhome in West Plano offers space, light, and an unbeatable location. From the vaulted entry to the open living and dining areas, the first floor lives comfortably and elegantly. Rich wood floors add warmth and sophistication, while the kitchen opens seamlessly to the main living space—perfect for staying connected while cooking or entertaining. A full-size utility room and attached two-car garage provide everyday practicality. Upstairs, you’ll find two generously sized bedrooms, each with its own bath, including a spacious primary suite. A large second living area—ideal as a den, office, or media room—is filled with natural light and offers the kind of flexible space buyers are always looking for. Everything has been meticulously cared for, inside and out. The HOA maintains the exterior and landscaping, giving you the benefits of a well-kept home without the weekend yard work. Parker Estates is known for its quiet appeal and neighborhood pool, all just minutes from Arbor Hills Nature Preserve, premier healthcare, shopping, dining, and major thoroughfares. Zoned to Lewisville ISD. Solid. Spacious. Light and bright. Ready for its next chapter.

    Zillow last checked:

    Listing updated:

    Listed by:

    Peggy Millheiser 0480666 214-369-6000,

    Dave Perry Miller Real Estate 214-369-6000,

    Dave Millheiser 0499914 214-616-9777,

    Dave Perry Miller Real Estate

    Bought with:

    Valerie Kennard, 0774678

    Funk Realty Group, LLC

    Source: NTREIS,MLS#: 21130026

    Facts & features

    Interior

    Bedrooms & bathrooms
    • Bedrooms: 2
    • Bathrooms: 3
    • Full bathrooms: 2
    • 1/2 bathrooms: 1
    Primary bedroom
    • Features: En Suite Bathroom
    • Level: Second
    • Dimensions: 17 x 13
    Bedroom
    • Level: Second
    • Dimensions: 11 x 10
    Dining room
    • Level: First
    • Dimensions: 11 x 10
    Other
    • Features: Built-in Features, En Suite Bathroom
    • Level: Second
    • Dimensions: 10 x 6
    Other
    • Features: Built-in Features
    • Level: Second
    • Dimensions: 8 x 6
    Half bath
    • Level: First
    • Dimensions: 4 x 4
    Kitchen
    • Features: Breakfast Bar, Built-in Features
    • Level: First
    • Dimensions: 11 x 10
    Living room
    • Level: First
    • Dimensions: 15 x 13
    Living room
    • Level: Second
    • Dimensions: 15 x 12
    Utility room
    • Features: Utility Room
    • Level: First
    • Dimensions: 8 x 6
    Heating
    • Central, Electric
    Cooling
    • Central Air, Ceiling Fan(s), Electric
    Appliances
    • Included: Dishwasher, Electric Range, Disposal, Microwave, Refrigerator, Vented Exhaust Fan
    Features
    • Built-in Features, Chandelier, High Speed Internet, Loft, Walk-In Closet(s)
    • Flooring: Carpet, Wood
    • Windows: Window Coverings
    • Has basement: No
    • Has fireplace: No
    Interior area
    • Total interior livable area: 1,597 sqft

    Property

    Parking
    • Total spaces: 2
    • Parking features: Door-Single, Driveway, Garage Faces Front, Garage, Garage Door Opener, Inside Entrance, Kitchen Level, Lighted, Side By Side
    • Attached garage spaces: 2
    Features
    • Levels: Two
    • Stories: 2
    • Exterior features: Private Yard
    • Pool features: None, Community
    • Fencing: Back Yard,Fenced,Gate,Wood
    Lot
    • Size: 3,876 sqft
    • Features: Backs to Greenbelt/Park, Interior Lot, Sprinkler System
    Details
    • Parcel number: SL2703A00000B000000000003

    Construction

    Type & style
    • Home type: Townhouse
    • Architectural style: Traditional
    • Property subtype: Townhouse
    Materials
    • Brick
    • Foundation: Slab
    • Roof: Composition
    Condition
    • Year built: 2005

    Utilities & green energy

    • Sewer: Public Sewer
    • Water: Public
    • Utilities for property: Electricity Connected, Sewer Available, Water Available

    Community & neighborhood

    Security
    • Security features: Security System, Fire Sprinkler System, Smoke Detector(s)
    Community
    • Community features: Pool, Sidewalks, Trails/Paths, Community Mailbox
    Location
    • Region: Plano
    • Subdivision: Pasquinellis Parker Estates

    HOA & financial

    HOA
    • Has HOA: Yes
    • HOA fee: $395 monthly
    • Amenities included: Maintenance Front Yard
    • Services included: All Facilities, Association Management, Insurance, Maintenance Grounds, Maintenance Structure
    • Association name: Real Manage
    • Association phone: 972-380-3505

    Other

    Other facts
    • Listing terms: Cash,Conventional,FHA,VA Loan

    Price history

    DateEventPrice
    6/22/2026Sold--
    Source: NTREIS #21130026 Report a problem
    5/4/2026Pending sale$350,000$219/sqft
    Source: NTREIS #21130026 Report a problem
    4/25/2026Contingent$350,000$219/sqft
    Source: NTREIS #21130026 Report a problem
    3/11/2026Price change$350,000-3.4%$219/sqft
    Source: NTREIS #21130026 Report a problem
    12/12/2025Listed for sale$362,500-6.8%$227/sqft
    Source: NTREIS #21130026 Report a problem
    3/21/2025Listing removed$389,000$244/sqft
    Source: Dave Perry Miller & Associates - An Ebby Halliday Company #20679481 Report a problem
    8/11/2024Price change$389,000-7.2%$244/sqft
    Source: NTREIS #20679481 Report a problem
    7/19/2024Listed for sale$419,000+26087.5%$262/sqft
    Source: NTREIS #20679481 Report a problem
    7/21/2015Listing removed$1,600$1/sqft
    Source: Dave Perry Miller & Associates - An Ebby Halliday Company #13157732 Report a problem
    6/23/2015Pending sale$1,600$1/sqft
    Source: Dave Perry Miller & Associates - An Ebby Halliday Company #13157732 Report a problem
    6/23/2015Listed for sale$1,600-99%$1/sqft
    Source: Dave Perry Miller & Associates - An Ebby Halliday Company #13157732 Report a problem
    6/23/2015Listing removed$1,600$1/sqft
    Source: Dave Perry-Miller Real Estate | Park Cities #13157732 Report a problem
    5/26/2015Listed for rent$1,600$1/sqft
    Source: Dave Perry-Miller Real Estate Report a problem
    8/28/2010Listing removed$159,900$100/sqft
    Source: Ebby Halliday Realtors #11365751 Report a problem
    5/29/2010Price change$159,900-5.7%$100/sqft
    Source: Ebby Halliday Realtors #11365751 Report a problem
    3/19/2010Price change$169,500-5.3%$106/sqft
    Source: Ebby Halliday Realtors #11365751 Report a problem
    7/8/2009Price change$178,900+5.3%$112/sqft
    Source: Visual Tour #11231075 Report a problem
    3/20/2009Listed for sale$169,900$106/sqft
    Source: Visual Tour #11231075 Report a problem

    Public tax history

    YearProperty taxesTax assessment
    2025$4,876 -0.4%$374,000 -0.3%
    2024$4,897 -4.5%$375,084 -3.5%
    2023$5,130 +13.7%$388,791 +25.3%
    2022$4,511 +7.2%$310,180 +13.6%
    2021$4,209 +3.4%$272,993 +5.5%
    2020$4,070 +0.6%$258,846 0%
    2019$4,046 -2.8%$258,892 +1.6%
    2018$4,161 -10.4%$254,803 +9.7%
    2017$4,646 $232,377 +7.4%
    2016$4,646 +23.6%$216,396 +18.4%
    2015$3,759 $182,707 +8.8%
    2014$3,759 $167,992 +7.9%
    2013$3,759 $155,681 +1.9%
    2012-- $152,803 -0.1%
    2011-- $153,000 -2.5%
    2010-- $156,855 -2.6%
    2009-- $160,963 +436.5%
    2005$153 $30,000

    Find assessor info on the county website

    Neighborhood: Parker Estates

    Nearby schools

    GreatSchools rating
    Schools provided by the listing agent
    • Elementary: Indian Creek
    • Middle: Arbor Creek
    • High: Hebron
    • District: Lewisville ISD

    Source: NTREIS. This data may not be complete. We recommend contacting the local school district to confirm school assignments for this home.

    Get a cash offer in 3 minutes
    Find out how much your home could sell for in as little as 3 minutes with a no-obligation cash offer.
    Estimated market value
    $341,000
    Get a cash offer in 3 minutes
    Find out how much your home could sell for in as little as 3 minutes with a no-obligation cash offer.
    Estimated market value
    $341,000