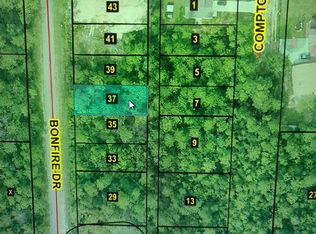
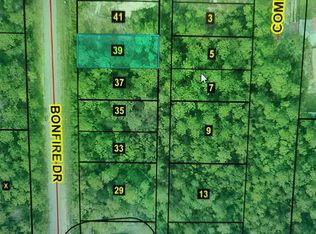
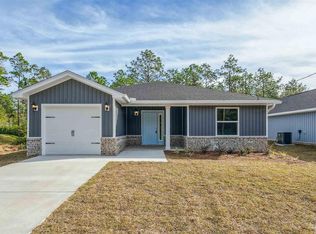
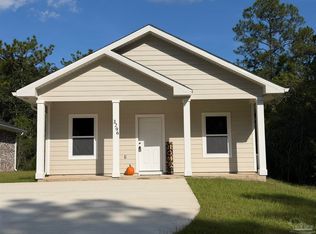
Move in Early Septemberl - $10,000 Builder Credit for buyer's choice of rebate, upgrades or Closing Expenses. Imagine a charming, single-story brick home, a classic cottage. The facade features warm, textured brick in earthy tones, giving it a timeless, welcoming feel. The covered front porch is a standout, with a gabled roof supported by custom columns. The porch is spacious enough for rocking chairs, perfect for enjoying a morning coffee. The low-maintenance yard will be freshly sodded, with neat landscaping that complements the home’s cozy vibe. Gutters and hurricane protection (fabric shield storm shutters) add practicality and peace of mind. The home sits on a lot just 4 miles from I-10, on a paved road. Interior - Open Living Area: Step inside to a light and bright open floor plan where the 14’ vaulted ceiling creates an airy, expansive feel. Natural light pours in through large windows, illuminating the seamless flow between the living, dining, and kitchen areas. The living room features a sleek ceiling fan, adding comfort and style. The space feels modern yet cozy, with neutral tones and clean lines that highlight the cottage charm. Custom Kitchen: The kitchen is a chef’s dream, centered around a long breakfast bar perfect for casual meals or entertaining. Beautiful cabinets (imagine soft white) provide ample storage, complemented by easy access corner Cabinets. The granite countertops gleam under the light, paired with a deep stainless sink and upgraded stainless appliances, including a built-in microwave. A spacious pantry and abundant prep space make this kitchen both functional and luxurious. Main Bedroom Suite: The split main bedroom feels like a private retreat, with two windows inviting natural light. The huge walk-in closet offers plenty of storage and a large Shower.
Sold for $269,997
Zillow last checked:
Listing updated:
Bought with:
Tracey Mcmackin
BLUMAC REALTY
Leslie Detlefsen
BLUMAC REALTY
Source: PAR,MLS#: 682177
Price history
| Date | Event | Price |
|---|---|---|
| 9/9/2026 | Sold | $269,997$216/sqft |
Source:  PAR #682177 Report a problem PAR #682177 Report a problem | ||
| 7/15/2026 | Pending sale | $269,997$216/sqft |
Source: PAR #682177 Report a problem | ||
| 5/6/2026 | Listed for sale | $269,997+831%$216/sqft |
Source: PAR #682177 Report a problem | ||
| 2/17/2026 | Sold | $29,000-35.6%$23/sqft |
Source: PAR #660406 Report a problem | ||
| 2/17/2026 | Pending sale | $45,000$36/sqft |
Source: PAR #660406 Report a problem | ||
| 11/18/2025 | Contingent | $45,000$36/sqft |
Source: PAR #660406 Report a problem | ||
| 3/9/2025 | Listed for sale | $45,000$36/sqft |
Source: PAR #660406 Report a problem | ||
Sell for more on Zillow
Get a Zillow Showcase℠ listing at no additional cost and you could sell for .
$270,500
2% more
+$5,410
With Zillow Showcase(estimated)
$275,910
