Skip main navigation
Sold for $278,800
  • $278,800

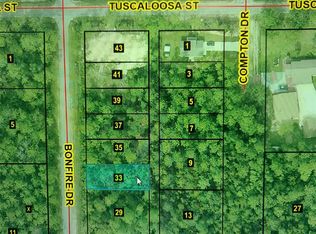
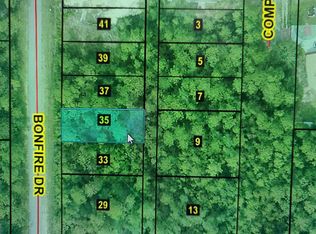
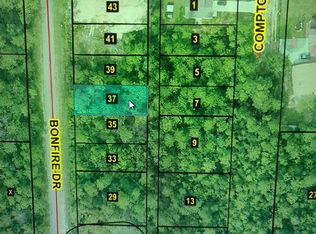
    3304 Bonfire Dr, Milton, FL 32583

    3beds
    1,310sqft
    Single Family Residence
    Built in 2023
    5,662.8 Square Feet Lot
    $281,900 Zestimate®
    $213/sqft
    $1,790 Estimated rent

    Home value

    $281,900

    $268,000 - $296,000

    $1,790/mo

    Zestimate® history
    Loading
    Loading...

    Owner options

    List your home for rent

    $1,790/mo

    Rent Zestimate®

    Find your next renter with Zillow Rental Manager. Plus, with online applications, you can quickly screen prospective tenants – for free.

    Learn more

    $1,790/mo

    Rent Zestimate®

    Refinance and save

    $1,795/mo

    Est. payment

    Refinancing to a lower rate could help reduce your monthly payments and save thousands over the life of the loan.

    See today's rates

    $1,795/mo

    Est. payment

    Explore your selling options

    Work with a Zillow partner agent

    Leverage their expertise and Zillow's premium Showcase listings to get your home seen by more buyers.

    Get started

    List with your own agent

    Get your home in front of millions of buyers by listing it on Zillow.

    Learn how to do it

    Sell it yourself

    Take full control of how buyers see your home on Zillow by listing For Sale by Owner (FSBO).

    List your home

    What's special

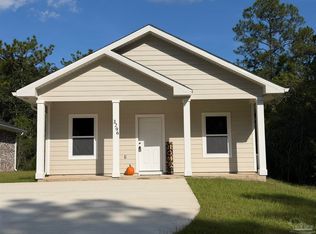
    !!$15,000.00 with full price offer towards buyers closing cost, down payment or rate buy down!!! Must close by July 13th!!! Beautiful new construction home just a min from boat launch on Bonfire Dr. Home features 3 Bedrooms and 2 Baths with walk-in closet and tile shower/tub combo in the master along with a trey ceiling. Granite throughout kitchen and bathrooms accent the open floor plan. A large combined living dining kitchen space creates a wealth of versatility in the central living space. Single car garage for your parking needs and a back porch to sit on in the evenings. Conveniently, located near I-10 you can be anywhere you need in short order. Contact listing agent to schedule your showing today!! Builder will contribute towards closing cost and/or rate buy down to meet buyer need with preferred title company and Lender: Sunbelt Title, Extended home warranty beyond builders warranty provided if financed through preferred lender : Benita Glenn @Fairway Mortgage.

    Zillow last checked:

    Listing updated:

    Listed by:

    Amber Belue Cody 850-418-8695,

    Coldwell Banker Realty

    Bought with:

    Outside Area Selling Agent

    PAR Outside Area Listing Office

    Source: PAR,MLS#: 635595MLS Logo

    Facts & features

    Interior

    Bedrooms & bathrooms
    • Bedrooms: 3
    • Bathrooms: 2
    • Full bathrooms: 2
    Primary bedroom
    • Level: First
    • Area: 185.14
    • Dimensions: 14.33 x 12.92
    Bedroom
    • Level: First
    • Area: 126.5
    • Dimensions: 11.5 x 11
    Bedroom 1
    • Level: First
    • Area: 126.5
    • Dimensions: 11.5 x 11
    Bathroom
    • Level: First
    • Area: 58.21
    • Dimensions: 10.58 x 5.5
    Kitchen
    • Level: First
    • Area: 182
    • Dimensions: 15.17 x 12
    Heating
    • Central
    Cooling
    • Central Air, Ceiling Fan(s)
    Appliances
    • Included: Electric Water Heater, Built In Microwave, Dishwasher, Microwave, Self Cleaning Oven
    • Laundry: Inside, W/D Hookups
    Features
    • Recessed Lighting
    • Flooring: Carpet
    • Has basement: No
    Interior area
    • Total structure area: 1,310
    • Total interior livable area: 1,310 sqft

    Property

    Parking
    • Total spaces: 1
    • Parking features: Garage, Front Entrance, Garage Door Opener
    • Garage spaces: 1
    Features
    • Levels: One
    • Stories: 1
    • Patio & porch: Covered
    • Pool features: None
    Lot
    • Size: 5,662 sqft
    • Dimensions: 50' x 125
    • Features: Central Access
    Details
    • Parcel number: 401n280090719000370
    • Zoning description: County,Res Single

    Construction

    Type & style
    • Home type: SingleFamily
    • Architectural style: Cottage
    • Property subtype: Single Family Residence
    Materials
    • Frame
    • Foundation: Slab
    • Roof: Shingle
    Condition
    • Under Construction
    • New construction: Yes
    • Year built: 2023

    Utilities & green energy

    • Electric: Copper Wiring
    • Sewer: Septic Tank
    Green energy
    • Energy efficient items: Insulated Walls

    Community & neighborhood

    Security
    • Security features: Smoke Detector(s)
    Location
    • Region: Milton
    • Subdivision: Avalon Beach

    HOA & financial

    HOA
    • Has HOA: No
    • Services included: None

    Other

    Other facts
    • Price range: $278.8K - $278.8K
    • Road surface type: Paved

    Price history

    DateEventPrice
    7/2/2026Listing removed$284,000$217/sqft
    Source: PAR #682484 Report a problem
    5/28/2026Price change$284,000-1.7%$217/sqft
    Source: PAR #682484 Report a problem
    5/12/2026Price change$289,000+3.7%$221/sqft
    Source: PAR #682484 Report a problem
    7/23/2024Pending sale$278,800$213/sqft
    Source: PAR #635595 Report a problem
    7/22/2024Sold$278,800$213/sqft
    Source: PAR #635595 Report a problem
    6/23/2024Contingent$278,800$213/sqft
    Source: PAR #635595 Report a problem
    6/11/2024Price change$278,8000%$213/sqft
    Source: PAR #635595 Report a problem
    5/31/2024Price change$278,900-0.4%$213/sqft
    Source: PAR #635595 Report a problem
    3/5/2024Price change$279,900-1.8%$214/sqft
    Source: PAR #635595 Report a problem
    2/3/2024Price change$284,900-1.7%$217/sqft
    Source: PAR #635595 Report a problem
    10/27/2023Listed for sale$289,900+4360%$221/sqft
    Source: PAR #635595 Report a problem
    12/22/2017Sold$6,500$5/sqft
    Source: Public Record Report a problem

    Public tax history

    YearProperty taxesTax assessment
    2024$2,804 +2852.5%$220,768 +3053.8%
    2023$95 -0.8%$7,000
    2022$96 -4.5%$7,000 +7.1%
    2021$100 +12.2%$6,534 +10%
    2020$89 +16.4%$5,940 +10%
    2019$77 $5,400 +8%
    2018$77 +28.8%$5,000 +23.5%
    2017$60 $4,050
    2016$60 -1.7%$4,050 -16.7%
    2015$61 $4,860
    2014-- $4,860 -9.8%
    2013-- $5,386
    2012-- $5,386 -30%
    2011-- $7,695
    2010-- $7,695 -18.2%
    2009-- $9,405 -21.4%
    2008-- $11,970
    2007-- --
    2006-- --
    2005-- --
    2004-- --
    2003-- --
    2002-- --
    2001-- --
    2000-- --

    Find assessor info on the county website

    Neighborhood: 32583

    Nearby schools

    GreatSchools rating
    Schools provided by the listing agent
    • Elementary: Bennett C Russell
    • Middle: AVALON
    • High: Milton

    Source: PAR. This data may not be complete. We recommend contacting the local school district to confirm school assignments for this home.

    Get pre-qualified for a loan
    At Zillow Home Loans, we can pre-qualify you in as little as 5 minutes with no impact to your credit score.

    An equal housing lender. NMLS #10287.

    Sell for more on Zillow
    Get a Zillow Showcase℠ listing at no additional cost and you could sell for .
    $281,900
    2% more
    +$5,638
    With Zillow Showcase(estimated)
    $287,538