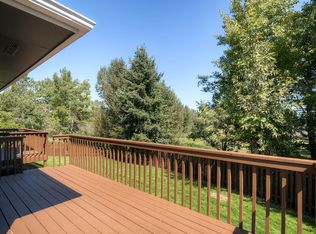
Beautifully maintained 4-bedroom, 4-bath home in the highly desirable Nelson Farm neighborhood! Ideally located near schools, shopping, and the scenic Power Trail, this home also offers easy access to the neighborhood's open space and community pond just a short walk away. HOA amenities include a swimming pool and tennis courts.The light-filled main level features vaulted ceilings, skylights, hardwood floors throughout most of the level, and an open living and dining area with a cozy fireplace. The spacious primary suite is conveniently located on the main floor and includes a walk-in closet and private bath. A separate music room or study provides flexible living space. The kitchen offers granite countertops, a pantry, and a nearly new refrigerator, while the laundry room includes the washer and dryer.Upstairs are two additional bedrooms and a full bath. The mostly finished basement adds a large family room, fourth bedroom, full bath, plus unfinished storage and workshop/hobby space. Radon mitigation system installed.Recent updates include a newer roof and vinyl siding, new gas furnace, and prepaid leased rooftop solar panels. Automatic sprinkler and drip irrigation systems serve the beautifully landscaped front and back yards.Enjoy outdoor living on the newer composite deck with a large motorized awning overlooking a private, fenced backyard featuring mature landscaping, flowering shrubs, five fruit trees, berry bushes, five raised garden beds, an attached greenhouse, and a separate fenced dog run. The attached 2-car garage includes workbenches, overhead storage, and an automatic garage door opener.
10 days
|
1,402
|
70
|
Zillow last checked:
Listing updated:
Listed by:
Amanda Romero970-412-4574,
C3 Real Estate Solutions, LLC
Source: IRES as distributed by MLS GRID,MLS#: 1063943

Facts & features
Interior
Bedrooms & bathrooms
Bedrooms: 4
Bathrooms: 3
Full bathrooms: 1
3/4 bathrooms: 2
Main level bathrooms: 1
Primary bedroom
Description: Carpet
Features: Shared Primary Bath
Level: Main
Area: 294 Square Feet
Dimensions: 21 x 14
Bedroom 2
Description: Carpet
Level: Upper
Area: 192 Square Feet
Dimensions: 12 x 16
Bedroom 3
Description: Carpet
Level: Upper
Area: 154 Square Feet
Dimensions: 14 x 11
Dining room
Description: Hardwood
Level: Main
Area: 152 Square Feet
Dimensions: 8 x 19
Kitchen
Description: Hardwood
Level: Main
Area: 180 Square Feet
Dimensions: 12 x 15
Laundry
Level: Main
Area: 24 Square Feet
Dimensions: 6 x 4
Living room
Description: Hardwood
Level: Main
Area: 289 Square Feet
Dimensions: 17 x 17
Recreation room
Level: Basement
Area: 352 Square Feet
Dimensions: 22 x 16
Study
Description: Hardwood
Level: Main
Area: 98 Square Feet
Dimensions: 14 x 7
Heating
Forced Air
Cooling
Central Air
Appliances
Included: Electric Range, Dishwasher, Refrigerator, Washer, Dryer, Microwave
Laundry: Washer/Dryer Hookup
Features
Separate Dining Room, Cathedral Ceiling(s), Workshop, Walk-In Closet(s)
Flooring: Wood
Windows: Skylight(s), Bay or Bow Window
Basement: Partially Finished
Has fireplace: Yes
Fireplace features: Living Room
Interior area
Total structure area: 2,082
Total interior livable area: 3,232 sqft
Finished area above ground: 2,082
Property
Parking
Total spaces: 2
Parking features: Attached, Oversized
Attached garage spaces: 2
Details: Attached
Features
Levels: Two
Stories: 2
Patio & porch: Patio, Deck
Exterior features: Sprinkler System
Fencing: Fenced
Has view: Yes
View description: Hills
Lot
Size: 0.27 Acres
Details
Parcel number: R0658022
Zoning: RL
Special conditions: Private Owner
Construction
Type & style
Home type: SingleFamily
Property subtype: Single Family Residence
Materials
Vinyl Siding
Roof: Composition
Condition
New construction: No
Year built: 1984
Utilities & green energy
Electric: City, Photovoltaics Third-Party Owned
Gas: Xcel
Water: City
Utilities for property: Electricity Available, Cable Available, High Speed Avail
Community & HOA
Community
Features: Tennis Court(s), Pool
Security: Fire Alarm
Subdivision: Southmoor Village East
HOA
Has HOA: Yes
Services included: Common Amenities
HOA fee: $560 annually
HOA name: Nelson Farm Homeowners Ass.
HOA phone: 303-369-1800
Location
Region: Fort Collins
Financial & listing details
Price per square foot: $227/sqft
Tax assessed value: $686,500
Annual tax amount: $4,276
Date on market: 7/10/2026
Listing terms: Cash,Conventional,VA Loan
Exclusions: none
Electric utility on property: Yes
Estimated market value
Zestimate®
Not available
Estimated sales range
Not available
Rent Zestimate®
Not available
Price history
Date
Event
Price
7/10/2026
Listed for sale
$735,000+189.4%$227/sqft
Source: IRES as distributed by MLS GRID #1063943Report a problem
Explore the cost of this home by adjusting the details. Changes won't be saved.
Principal & interest
$1,547
Mortgage insurance
$0
Property taxes
$170
Home insurance
$105
HOA fees
$0
Utilities
Not included
All calculations are estimates and provided by Zillow, Inc. for informational purposes only. Actual amounts may vary.
HOA fees may include property taxes on listings classified as Co-Ops. Contact the listing agent and/or owner for fee details.
Mortgage interest rates are dependent on a number of factors, including credit score, down payment, and repayment length. Interest rate data provided by Zillow Group Marketplace, Inc. as of 1/1/1970 from various mortgage lenders with which we have lead or other similar arrangements; the Estimated Payment is an average of those rates.
See how much you could borrow to make a competitive offer.
Source: IRES as distributed by MLS GRID. This data may not be complete. We recommend contacting the local school district to confirm school assignments for this home.