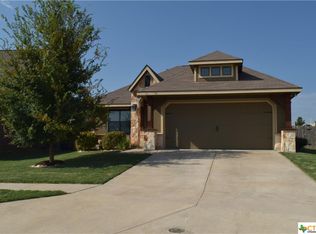
Great home in a spacious cul de Sac. You will love exploring each area of this amazing two story home. This house has been well maintained, is comfy, and great for entertaining. Upon entering, an office with double glass french doors sits to the left. As you continue through, you will find a nice dinning area, living room with real wood burning fire place. The kitchen is complemented with black granite counters and center island great for meal prepping. The kitchen also has a neat space big enough for another table, benches extra cupboards. Main primary bedroom downstairs offers double vanity, large walk in closet, and separate tub and shower. Built in book case with pet center sits right outside primary bedroom. The loft area upstairs has lot of potential to be used as a flexible space for whatever your needs may be! Gorgeous media room has ceiling wired for all your entertainment needs. First bedroom upstairs acts as a second primary with its own private full bathroom. Two more great sized bedrooms share a third full bathroom. Including the half bath down this home has four bathrooms. Roof was replaced less than a year ago. Entire exterior of home repainted less than a year ago as well. New floors were done less than two years ago. Come by and see it today.
Closed
Price Unknown
3300 Castleton Dr, Killeen, TX 76542
4beds
2,597sqft
Single Family Residence
Built in 2012
10,267.09 Square Feet Lot
$332,400 Zestimate®
$--/sqft
$2,344 Estimated rent
Home value
$332,400
$306,000 - $362,000
$2,344/mo
Zestimate® history
Owner options
List your home for rent
$2,344/mo
Rent Zestimate®
Find your next renter with Zillow Rental Manager. Plus, with online applications, you can quickly screen prospective tenants – for free.
$2,344/mo
Rent Zestimate®
Refinance and save
$99/mo
Est. payment
Refinancing to a lower rate could help reduce your monthly payments and save thousands over the life of the loan.
$99/mo
Est. payment
Explore your selling options
Work with a Zillow partner agent
Leverage their expertise and Zillow's premium Showcase listings to get your home seen by more buyers.
Get startedList with your own agent
Get your home in front of millions of buyers by listing it on Zillow.
Learn how to do itSell it yourself
Take full control of how buyers see your home on Zillow by listing For Sale by Owner (FSBO).
List your homeWhat's special
Loft areaBlack granite countersFour bathroomsSpacious cul de sacLarge walk in closetMedia roomSeparate tub and shower
Zillow last checked:
Listing updated:
Listed by:
Linda Torres (866)277-6005,
All City Real Estate Ltd. Co
Bought with:
NON-MEMBER AGENT TEAM
Non Member Office
Source: Central Texas MLS,MLS#: 580428 Originating MLS: Fort Hood Area Association of REALTORS
Originating MLS: Fort Hood Area Association of REALTORSFacts & features
Interior
Bedrooms & bathrooms
- Bedrooms: 4
- Bathrooms: 4
- Full bathrooms: 3
- 1/2 bathrooms: 1
Primary bedroom
- Level: Main
Primary bedroom
- Level: Upper
Primary bedroom
- Level: Upper
Bedroom 3
- Level: Upper
Bedroom 4
- Level: Upper
Primary bathroom
- Level: Main
Kitchen
- Level: Main
Laundry
- Level: Main
Living room
- Level: Main
Loft
- Level: Upper
Media room
- Level: Upper
Office
- Level: Main
Heating
- Has Heating (Unspecified Type)
Cooling
- 1 Unit
Appliances
- Included: Double Oven, Dishwasher, Electric Range, Disposal, Refrigerator, Some Electric Appliances
- Laundry: Laundry Room
Features
- Attic, Breakfast Bar, Bookcases, Built-in Features, Ceiling Fan(s), Double Vanity, Garden Tub/Roman Tub, High Ceilings, Home Office, Pantry, Pull Down Attic Stairs, Storage, Separate Shower, Walk-In Closet(s), Wired for Sound, Granite Counters, Kitchen Island
- Flooring: Carpet, Ceramic Tile, Vinyl
- Attic: Pull Down Stairs,Partially Floored
- Has fireplace: Yes
- Fireplace features: Living Room, Wood Burning
Interior area
- Total interior livable area: 2,597 sqft
Property
Parking
- Total spaces: 2
- Parking features: Garage
- Garage spaces: 2
Features
- Levels: Two
- Stories: 2
- Exterior features: None
- Pool features: Community, None
- Fencing: Back Yard,Wood
- Has view: Yes
- View description: None
- Body of water: None
Lot
- Size: 10,267 sqft
Details
- Parcel number: 438389
Construction
Type & style
- Home type: SingleFamily
- Architectural style: Traditional
- Property subtype: Single Family Residence
Materials
- Masonry, Wood Siding
- Foundation: Slab
- Roof: Composition,Shingle
Condition
- Resale
- Year built: 2012
Utilities & green energy
- Sewer: Not Connected (at lot), Public Sewer
- Water: Not Connected (at lot), Public
- Utilities for property: Cable Available, Electricity Available
Community & neighborhood
Community
- Community features: Basketball Court, Dog Park, Playground, Trails/Paths, Community Pool
Location
- Region: Killeen
- Subdivision: Yowell Ranch Ph Three
HOA & financial
HOA
- Has HOA: Yes
- HOA fee: $99 quarterly
- Association name: Yowell Ranch HOA
Other
Other facts
- Listing agreement: Exclusive Right To Sell
- Listing terms: Cash,Conventional,FHA,VA Loan
- Road surface type: Asphalt
Price history
| Date | Event | Price |
|---|---|---|
| 6/25/2025 | Sold | -- |
Source:  Central Texas MLS #580428 Report a problem Central Texas MLS #580428 Report a problem | ||
| 5/27/2025 | Pending sale | $349,000$134/sqft |
Source: Central Texas MLS #580428 Report a problem | ||
| 5/19/2025 | Listed for sale | $349,000$134/sqft |
Source: Central Texas MLS #580428 Report a problem | ||
| 2/22/2021 | Sold | -- |
Source: Central Texas MLS #429183 Report a problem | ||
Public tax history
| Year | Property taxes | Tax assessment |
|---|---|---|
| 2025 | $2,378 -54.3% | $308,793 -0.1% |
| 2024 | $5,208 +0% | $309,125 -4.6% |
| 2023 | $5,207 -14.6% | $324,189 +10.4% |
| 2022 | $6,100 | $293,547 +26.8% |
| 2021 | -- | $231,521 +5.3% |
| 2020 | -- | $219,876 +3.2% |
| 2019 | -- | $213,006 +4.8% |
| 2018 | $5,187 | $203,156 -6.5% |
| 2017 | $5,187 | $217,358 +3.4% |
| 2016 | $5,187 +13.4% | $210,201 +8% |
| 2015 | $4,575 | $194,657 +5.1% |
| 2014 | $4,575 | $185,266 +0.9% |
| 2013 | -- | $183,675 |
Find assessor info on the county website
Neighborhood: Yowell Ranch


Nearby schools
GreatSchools rating
- 3/10Alice W. Douse Elementary SchoolGrades: PK-5Distance: 1.8 mi
- 4/10DR Jimmie Don Aycock MiddleGrades: 6-8Distance: 5.3 mi
- 6/10Chaparral High SchoolGrades: 9-12Distance: 0.4 mi
Schools provided by the listing agent
- Elementary: Alice W. Douse Elementary School
- Middle: Patterson Middle School
- High: Chaparral High School
- District: Killeen ISD
Source: Central Texas MLS. This data may not be complete. We recommend contacting the local school district to confirm school assignments for this home.
Get a cash offer in 3 minutes
Find out how much your home could sell for in as little as 3 minutes with a no-obligation cash offer.
Estimated market value
$332,400
Get a cash offer in 3 minutes
Find out how much your home could sell for in as little as 3 minutes with a no-obligation cash offer.
Estimated market value
$332,400
- Texas
- Bell County
- Killeen
- 76542
- Yowell Ranch
- 3300 Castleton Dr
Nearby cities
Nearby neighborhoods
Nearby zip codes
Other Killeen Topics
