Welcome to 3300 Cleveland Ave. NW and this 3500 square foot center hall colonial with a fabulous fully fenced side yard. The home was built in 1925, has been substantially renovated to accommodate today’s lifestyle but still retains many of the characteristics of its 1925 grandeur such as an elegant entry foyer, dazzling chandelier, high ceilings, Greek Key crown molding, vintage button electrical switches and solid wood floors throughout. The dining room with corner China cabinet and a twinkling light fixture can seat 10 people comfortably. The kitchen is a chef’s delight. It was designed by Jennifer Gilmer Kitchens and Baths, all high end with solid wood cabinets and soft close drawers, a Wolf range, Subzero refrigerator, 2 Miele dishwashers, a prep station with sink (and 1 of the dishwashers), a Wolf warming drawer, Franke faucets and a wine rack. Beyond the kitchen is a handy mud room and half bath with beadboard, a corner sink and Toto toilet. The mud room leads to the back deck and yard beyond. Off the entry foyer through French doors is the spacious living room with gas fireplace and egress to a screened side porch which is enjoyed several months of the year. The second level has 3 bedrooms, 2 baths and a charming sunny reading nook or office with ceiling light/fan and built-ins. The primary bedroom with seating area and ensuite bathroom is sunny and overlooks the side yard. The ensuite bathroom has a tub, shower and pedestal sink. The other 2 bedrooms on this floor are quite spacious, particularly the one with 2 queen beds, built-ins, a large closet and ceiling light/fan. Both bedrooms share the hall bath. The top level has yet another office, a cedar closet, more storage and a bedroom. The lower level with ceramic tile floors throughout and built-ins is a flexible space. It can be a media room, an office or most recently was a guest room given its adjoining full bath. The opposite side of the lower level functioned as a play area. 3300 Cleveland Ave NW is ideally located among several independent schools, a newly renovated public elementary school, national landmarks, the shops and restaurants of both Connecticut and Wisconsin Avenues and the METRO. For convenience, light, space and comfortable urban living this is a must see!
Sold for $1,880,000
Zillow last checked:
Listing updated:
Bought with:
Eric Broermann, SP98361934
Compass
Source: Bright MLS,MLS#: DCDC2136584
Price history
| Date | Event | Price |
|---|---|---|
| 5/22/2024 | Sold | $1,880,000+1.6%$537/sqft |
Source:  Bright MLS #DCDC2136584 Report a problem Bright MLS #DCDC2136584 Report a problem | ||
| 4/23/2024 | Pending sale | $1,850,000$529/sqft |
Source: Bright MLS #DCDC2136584 Report a problem | ||
| 4/23/2024 | Contingent | $1,850,000$529/sqft |
Source: Bright MLS #DCDC2136584 Report a problem | ||
| 4/18/2024 | Listed for sale | $1,850,000+146.7%$529/sqft |
Source: Bright MLS #DCDC2136584 Report a problem | ||
| 8/12/2003 | Sold | $750,000$214/sqft |
Source: Public Record Report a problem | ||
Nearby homes
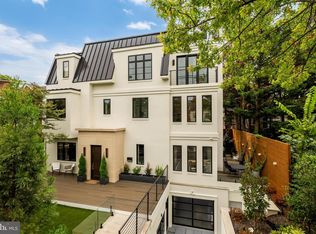
- $3,950,0005 bd6 ba5k sqft3302 Cleveland Ave NW, Washington, DC 20008Sold
- $2,462,4005 bd4 ba3k sqft3311 Cathedral Ave NW, Washington, DC 20008Off Market
- $1,561,3003 bd3 ba1.8k sqft3304 Cleveland Ave NW, Washington, DC 20008Off Market
- $1,816,0001 bd-- ba3.6k sqft2929 34th St NW, Washington, DC 20008Off Market
Get a cash offer in 3 minutes
Find out how much your home could sell for in as little as 3 minutes with a no-obligation cash offer.
Estimated market value
$2,050,700
