For more than 40 years, 3306 Cathedral Avenue has been owned by one family and its rooms filled with decades of memories. Ideally located at the intersection of the Cleveland Park, Woodley Park, and Massachusetts Avenue Heights neighborhoods, this 1924 Colonial Revival row house sits above the street beneath a canopy of mature trees. The classic Washington residence with genuine architectural character is a wonderful opportunity to own such a beautiful residence located in a sought-after neighborhood. The main level opens from a traditional entry foyer into a gracious, light-filled living room anchored by a rebuilt wood-burning fireplace, with French doors leading directly to the rear garden, ideal for both everyday life and entertaining. Across the foyer, the formal dining room enjoys wonderful natural light and connects to the kitchen through both a doorway and a charming pass-through. The kitchen offers direct access to the rear terrace and garden, where mature greenery, flagstone, a small patio, and a hot tub set the stage for an intimate outdoor retreat. Upstairs, the comfortably sized primary bedroom offers an en-suite bath and a relaxing space to unwind, while two additional bedrooms share a hall bath; a linen closet completes this floor. A staircase leads to the top floor, where a freshly painted, carpeted space with a cedar closet unfolds beneath a pitched ceiling. Currently open and flexible, it offers potential as a bedroom, home office, studio, or playroom. The unfinished lower level offers substantial storage, laundry, and additional possibilities, along with interior access to the one-car garage. Two additional surface parking spaces provide convenient off-street parking. This property offers a rare opportunity in one of Washington's most desired neighborhoods. The home is walkable to Metro, Rock Creek Park, and the vibrant retail and dining corridors of Connecticut Avenue and Cathedral Commons, independent and public schools, and the National Cathedral.
Accepting backups
$1,499,000
3306 Cathedral Ave NW, Washington, DC 20008
4beds
1,937sqft
Townhouse
Built in 1924
3,130 Square Feet Lot
$-- Zestimate®
$774/sqft
$-- HOA
What's special
Rebuilt wood-burning fireplaceGenuine architectural characterTraditional entry foyer
- --
- on Zillow
- 1,591
- views
- 145
- saves
Zillow last checked:
Listing updated:
Listed by:
Michael Rankin 202-271-3344,
TTR Sotheby's International Realty
Source: Bright MLS,MLS#: DCDC2280658
Facts & features
Interior
Bedrooms & bathrooms
- Bedrooms: 4
- Bathrooms: 3
- Full bathrooms: 2
- 1/2 bathrooms: 1
Basement
- Area: 697
Heating
- Radiator, Central, Natural Gas
Cooling
- Ductless, Window Unit(s), Electric
Appliances
- Included: Gas Water Heater
- Laundry: In Basement
Features
- Primary Bath(s), Cedar Closet(s)
- Flooring: Hardwood, Wood
- Basement: Unfinished
- Number of fireplaces: 1
Interior area
- Total structure area: 2,634
- Total interior livable area: 1,937 sqft
- Finished area above ground: 1,937
Property
Parking
- Total spaces: 3
- Parking features: Basement, Covered, Garage Door Opener, Driveway, Attached
- Attached garage spaces: 1
- Uncovered spaces: 2
Accessibility
- Accessibility features: Doors - Swing In
Features
- Levels: Four
- Stories: 4
- Patio & porch: Patio
- Pool features: None
- Has spa: Yes
- Spa features: Hot Tub
Lot
- Size: 3,130 Square Feet
- Features: Urban Land-Sassafras-Chillum
Details
- Additional structures: Above Grade
- Parcel number: 2118//0041
- Zoning: R1B
- Special conditions: Standard
Construction
Type & style
- Home type: Townhouse
- Architectural style: Colonial
- Property subtype: Townhouse
Materials
- Brick
- Foundation: Slab
- Roof: Slate
Condition
- New construction: No
- Year built: 1924
Utilities & green energy
- Sewer: Public Sewer
- Water: Public
Community & HOA
Community
- Subdivision: Cleveland Park
HOA
- Has HOA: No
Location
- Region: Washington
Financial & listing details
- Price per square foot: $774/sqft
- Tax assessed value: $1,222,610
- Annual tax amount: $4,305
- Date on market: 9/24/2026
- Listing agreement: Exclusive Right To Sell
- Ownership: Fee Simple
Estimated market value
Not available
Estimated sales range
Not available
Not available
Price history
Price history is unavailable.
Public tax history
| Year | Property taxes | Tax assessment |
|---|---|---|
| 2026 | $4,305 +1.8% | $1,204,290 +9.7% |
| 2025 | $4,229 +1.7% | $1,097,720 +2.9% |
| 2024 | $4,158 +1.7% | $1,066,650 +1.8% |
| 2023 | $4,089 +1.4% | $1,048,050 +2% |
| 2022 | $4,031 +0.4% | $1,027,260 +0.6% |
| 2021 | $4,013 +1.5% | $1,020,670 +1.4% |
| 2020 | $3,956 +3% | $1,006,410 +3.1% |
| 2018 | $3,838 +8.4% | $976,520 +7.8% |
| 2017 | $3,541 +5.3% | $905,720 +4.9% |
| 2016 | $3,364 +1% | $863,180 +0.9% |
| 2015 | $3,332 -0.8% | $855,360 -0.6% |
| 2014 | $3,359 -1% | $860,450 -0.8% |
| 2013 | $3,394 -35.7% | $867,700 -3.2% |
| 2012 | $5,282 -25% | $896,040 |
| 2011 | $7,043 +9% | $896,040 -4.9% |
| 2010 | $6,459 +10% | $942,300 +0.1% |
| 2009 | $5,872 +15.6% | $941,750 +6.9% |
| 2007 | $5,081 +5.2% | $881,060 +15.5% |
| 2006 | $4,829 -9.3% | $762,970 +19% |
| 2005 | $5,327 +12% | $641,070 +1.7% |
| 2004 | $4,756 +12% | $630,530 +10.2% |
| 2003 | $4,247 +15.2% | $572,400 +49.1% |
| 2002 | $3,685 -8.2% | $383,900 +10% |
| 2001 | $4,014 | $349,000 |
Find assessor info on the county website
Monthly payment
Est. payment
Payment breakdown
Explore the cost of this home by adjusting the details. Changes won't be saved.Climate risks
Neighborhood: Woodland-Normanstone Terrace
Nearby schools
Schools provided by the listing agent
- District: District Of Columbia Public Schools
Source: Bright MLS. This data may not be complete. We recommend contacting the local school district to confirm school assignments for this home.
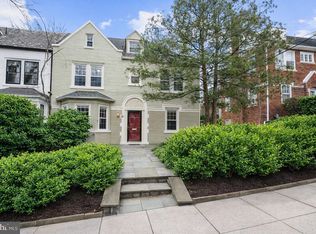
- $1,831,0004 bd3 ba2.7k sqft3308 Cathedral Ave NW, Washington, DC 20008Sold
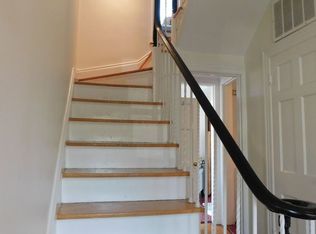
- $1,671,1003 bd3 ba4.8k sqft3300 Cathedral Ave NW, Washington, DC 20008Off Market
- $1,659,6003 bd2 ba2.6k sqft2930 33rd Pl NW, Washington, DC 20008Off Market
- $1,354,0004 bd2 ba2k sqft3310 Cathedral Ave NW, Washington, DC 20008Off Market
Similar homes
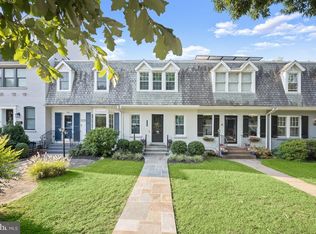
- $1,195,0003 bd2 ba1.6k sqft3620 T St NW, Washington, DC 20007For Sale
 MLS ID #DCDC2289806, Lenore Rubino, Washington Fine Properties, LLC. Bright MLS
- $1,585,0003 bd4 ba2.9k sqftOld City 2, Washington, DC 20009For Sale
 MLS ID #DCDC2290036, Roberta Theis, Compass. Bright MLS
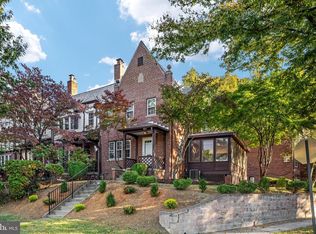
- $1,300,0004 bd2 ba1.4k sqft1533 Foxhall Rd NW, Washington, DC 20007For Sale
 MLS ID #DCDC2289742, Kara Richetti, Real Broker, LLC. Bright MLS
- $1,349,0004 bd3 ba1.7k sqft1840 Irving St NW, Washington, DC 20010For Sale
 MLS ID #DCDC2282920, Jackie Sink, Compass. Bright MLS
- $1,549,0003 bd3 ba2.1k sqft2219 Hall Pl NW, Washington, DC 20007For SaleMLS ID #DCDC2269900, Mary C Boland, Washington Fine Properties, LLC. Bright MLS
- $1,450,0003 bd3 ba1.8k sqft1609 44th St NW, Washington, DC 20007For SaleMLS ID #DCDC2255188, Michael Alderfer, Compass. Bright MLS
- $1,250,0003 bd3 ba1.9k sqft2505 39th St NW, Washington, DC 20007For SaleMLS ID #DCDC2275042, Erin Sobanski, Compass. Bright MLS
- $1,549,9003 bd3 ba2.2k sqft3815 Benton St NW, Washington, DC 20007For SaleMLS ID #DCDC2278084, Annie Richardson, Compass. Bright MLS
- $1,575,0003 bd3 ba1.9k sqft1609 8th St NW, Washington, DC 20001For SaleMLS ID #DCDC2279974, Nathan Julian Guggenheim, Washington Fine Properties, LLC. Bright MLS
- $925,0004 bd4 ba2.5k sqft158 W St NW, Washington, DC 20001For SaleMLS ID #DCDC2289532, Omer RESHID, Real Broker, LLC - Gaithersburg. Bright MLS
- $1,200,0004 bd4 ba2.2k sqft4213 8th St, Washington, DC 20011For SaleMLS ID #DCDC2288852, Joe DeFilippo, Compass. Bright MLS
- $1,125,0004 bd3 ba1.6k sqft2117 Observatory Pl NW, Washington, DC 20007For SaleMLS ID #DCDC2276478, Michael Gailey, Compass. Bright MLS
- $1,349,0003 bd3 ba1.8k sqft2129 Newport Pl NW, Washington, DC 20037For SaleMLS ID #DCDC2281536, Jeff Wilson, TTR Sotheby's International Realty. Bright MLS
- $1,698,8883 bd3 ba1.8k sqft1215 29th St NW, Washington, DC 20007For SaleMLS ID #DCDC2281064, Julio Cross, Samson Properties. Bright MLS
- $1,199,0003 bd2 ba2k sqft2303 38th St NW, Washington, DC 20007For SaleMLS ID #DCDC2279050, Eva Davis, Compass. Bright MLS
- $1,249,0003 bd4 ba2.2k sqft3721 Massachusetts Ave NW, Washington, DC 20016For SaleMLS ID #DCDC2278620, Kimberly Cestari, Long & Foster Real Estate, Inc.. Bright MLS
- $1,950,0003 bd3 ba1.9k sqft1231 30th St NW, Washington, DC 20007For SaleMLS ID #DCDC2288640, Alex Burrell-Hodges, Cottage Street Realty LLC. Bright MLS
- $1,500,0007 bd3 ba2.6k sqft820 N Carolina Ave SE, Washington, DC 20003For SaleMLS ID #DCDC2282212, Bob Dada, Samson Properties. Bright MLS
- $1,675,0003 bd4 ba2.5k sqft4851 Albemarle St NW, Washington, DC 20016For SaleMLS ID #DCDC2288040, Michael Schaeffer, Coldwell Banker Realty - Washington. Bright MLS
- $1,449,0005 bd3 ba2.8k sqft5106 Duvall Dr, Bethesda, MD 20816For SaleMLS ID #MDMC2260502, Nathan Julian Guggenheim, Washington Fine Properties, LLC. Bright MLS
