Welcome to this charming and beautifully styled 1-bedroom, 1-bath home in Dorado Canyon, filled with character, warmth, and plenty of comfortable living space.Step inside to a bright, inviting interior featuring beautiful wood-look flooring, soft sage and neutral tones, updated lighting, and thoughtful decorative touches throughout. The spacious living room offers plenty of room to relax or entertain and features a striking wood-slat accent wall that adds warmth and personality to the space.The kitchen is one of the home's standout features, with sage-green cabinetry, a farmhouse-inspired floral accent wall, generous counter space, and a cozy dining area perfect for morning coffee or casual meals. The home's cottage-style details give it a look that feels welcoming and truly unique.The generously sized bedroom offers excellent storage, including a large closet and built-in vanity area. An additional enclosed bonus space provides even more room to spread out and could be used as a sitting room, hobby area, office, or comfortable space for visiting guests.Outside, you'll find even more room to enjoy the Arizona lifestyle. The covered patio has been transformed into a relaxing outdoor retreat with privacy screening and space for seating, making it a wonderful spot to enjoy your morning coffee or unwind at the end of the day. A covered awning adds additional shade and convenience.Located in the desirable Dorado Canyon community in Mesa, this home offers an affordable opportunity to enjoy comfortable Arizona living in a home that is anything but ordinary. Cute, cozy, full of personality, and ready for its next owner-come see it in person!
For sale
Price increase: $3 (8/15)
$52,525
3300 E Broadway Rd Lot 163, Mesa, AZ 85204
1beds
624sqft
Manufactured Home
Built in 1977
-- sqft lot
$-- Zestimate®
$84/sqft
$-- HOA
What's special
Updated lightingCottage-style detailsThoughtful decorative touches throughoutGenerous counter spaceSage-green cabinetryCozy dining areaPrivacy screening
- 48 days
- 64
- 2
Zillow last checked:
Listing updated:
Listed by:
Joanna Keith 480-992-8305,
Dorado Canyon
Source: My State MLS,MLS#: 11936927
Facts & features
Interior
Bedrooms & bathrooms
- Bedrooms: 1
- Bathrooms: 1
- Full bathrooms: 1
Rooms
- Room types: Breakfast Room, Dining Room, En Suite, Living Room
Basement
- Area: 0
Heating
- Has Heating (Unspecified Type)
Appliances
- Included: Refrigerator, Oven, Stainless Steel Appliances
Features
- Flooring: Carpet
- Has basement: No
- Has fireplace: No
Interior area
- Total structure area: 624
- Total interior livable area: 624 sqft
- Finished area above ground: 624
Property
Parking
- Parking features: Driveway
- Has carport: Yes
- Has uncovered spaces: Yes
Features
- Patio & porch: Deck
Details
- Additional structures: Carport
- On leased land: Yes
- Lease amount: $1,180
Construction
Type & style
- Home type: MobileManufactured
- Property subtype: Manufactured Home
Condition
- New construction: No
- Year built: 1977
Utilities & green energy
- Electric: Amps(0)
Community & HOA
Community
- Features: Gym, Pool, 55 and Over, Clubhouse
- Senior community: Yes
HOA
- Has HOA: No
- Amenities included: Gym, Pool, 55 and Over, Clubhouse, Pets Allowed
Location
- Region: Mesa
Financial & listing details
- Price per square foot: $84/sqft
- Date on market: 8/15/2026
- Date available: 08/14/2026
- Listing agreement: Exclusive
Estimated market value
Not available
Estimated sales range
Not available
Not available
Price history
| Date | Event | Price |
|---|---|---|
| 8/15/2026 | Price change | $52,525+0%$84/sqft |
Source: My State MLS #11936927 Report a problem | ||
| 8/3/2026 | Listed for sale | $52,522+75.1%$84/sqft |
Source: Owner Report a problem | ||
| 12/23/2025 | Listing removed | $30,000$48/sqft |
Source: My State MLS #11616859 Report a problem | ||
Public tax history
Tax history is unavailable.
Monthly payment
Climate risks
Neighborhood: Summer Place Village
Nearby schools
Schools provided by the listing agent
- District: 000000
Source: My State MLS. This data may not be complete. We recommend contacting the local school district to confirm school assignments for this home.
Similar homes
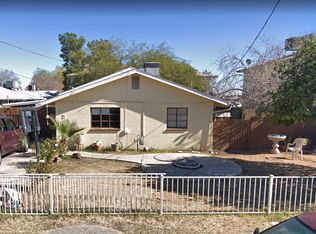
- $49,5003 bd1 ba720 sqft2701 E ALLRED Avenue #19, Mesa, AZ 85204For Sale
 MLS ID #7002843, Evelyn Dunton, Realty of America LLC. ARMLS
 - $49,5002 bd2 ba768 sqft300 S VAL VISTA Drive #51, Mesa, AZ 85204For Sale
 MLS ID #7073848, Ruben Lopez, Real Broker. ARMLS
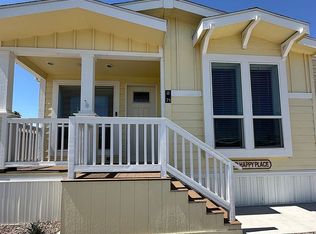
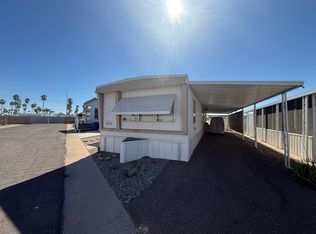
 - $48,0002 bd2 ba910 sqft2701 E Allred Ave Lot 154, Mesa, AZ 85204For Sale
 MLS ID #11666317, Mindy Willert, Dragonfly Homes By Mindy LLC. My State MLS
 - $59,9002 bd1 ba784 sqft3300 E Broadway Rd Lot 208, Mesa, AZ 85204For Sale
 MLS ID #11737786, Joanna Keith, Dorado Canyon. My State MLS
