Seller to credit Buyer one month of lot lease at close of escrow. Vaulted ceilings, an oversized kitchen with endless cabinetry, a luxurious walk-in tub, and beautifully updated vinyl flooring throughout make this Mesa home truly stand out! Offering 2 bedrooms, 2 full bathrooms, and a spacious den that can easily convert into a 3rd bedroom, this approximately 1,400 square foot home features an open layout designed for comfortable everyday living. The primary suite includes a large walk-in closet, walk-in shower, and abundant bathroom storage, while the secondary bathroom showcases a stunning walk-in tub complete with built-in lighting, speakers, aromatherapy, and chromotherapy features for a spa-like experience at home. Enjoy a north/south facing lot with covered front and back patios, fenced yard for pets, orange and lemon trees, two storage sheds, and oversized covered parking with room for 2 cars plus a golf cart. Additional upgrades include a tankless water heater installed in 2025. Located in a gated Mesa community just minutes from grocery stores, shopping, and dining, residents enjoy incredible amenities including water, sewage, trash services, a beautifully remodeled recreation center with a full kitchen for hosting events, pool, tennis courts, fire pits, BBQ grills, pool tables, darts, and a small library.
For sale
$139,000
3300 E BROADWAY Road #99, Mesa, AZ 85204
2beds
1,400sqft
Manufactured Home
Built in 2007
-- sqft lot
$-- Zestimate®
$99/sqft
$-- HOA
What's special
Fenced yard for petsOrange and lemon treesTwo storage shedsVaulted ceilings
- 138 days
- 59
- 1
Zillow last checked:
Listing updated:
Listed by:
Cassandra J Mueller 602-758-7135,
Good Oak Real Estate
Source: ARMLS,MLS#: 7032246
Facts & features
Interior
Bedrooms & bathrooms
- Bedrooms: 2
- Bathrooms: 2
- Full bathrooms: 2
Heating
- Electric, Floor Furnace, Wall Furnace
Cooling
- Central Air, Ceiling Fan(s), Programmable Thmstat
Appliances
- Included: Dryer, Washer, Refrigerator, Built-in Microwave, Dishwasher, Disposal, Built-In Gas Oven
- Laundry: Inside
Features
- High Speed Internet, Eat-in Kitchen, Breakfast Bar, Full Bth Master Bdrm
- Flooring: Vinyl
- Windows: Double Pane Windows
- Has basement: No
- Has fireplace: No
Interior area
- Total structure area: 1,400
- Total interior livable area: 1,400 sqft
Property
Parking
- Total spaces: 2
- Parking features: Attached Carport, Direct Access
- Carport spaces: 2
Features
- Stories: 1
- Patio & porch: Covered
- Spa features: None
- Fencing: Wood
Lot
- Features: North/South Exposure, Synthetic Grass Frnt
Details
- Parcel number: 14028004A
- On leased land: Yes
- Lease amount: $1,125
- Special conditions: Age Restricted (See Remarks)
Construction
Type & style
- Home type: MobileManufactured
- Property subtype: Manufactured Home
Materials
- Vinyl Siding, Steel Frame, Wood Frame, Painted
- Roof: Composition
Condition
- Year built: 2007
Details
- Builder name: Fleetwood
Utilities & green energy
- Sewer: Public Sewer
Green energy
- Water conservation: Tankless Ht Wtr Heat
Community & HOA
Community
- Features: Pool, Gated, Community Spa, Community Media Room, Tennis Court(s), Fitness Center
- Senior community: Yes
- Subdivision: Dorado Canyon
HOA
- Has HOA: No
- Services included: Insurance, Sewer, Maintenance Grounds, Trash, Water
Location
- Region: Mesa
Financial & listing details
- Price per square foot: $99/sqft
- Date on market: 5/22/2026
- Cumulative days on market: 138 days
- Listing terms: VA Loan,Cash,Conventional
- Ownership: Leasehold
- Road surface type: Asphalt
Estimated market value
Not available
Estimated sales range
Not available
Not available
Price history
| Date | Event | Price |
|---|---|---|
| 6/17/2026 | Price change | $139,000-7.3%$99/sqft |
Source:  ARMLS #7032246 Report a problem ARMLS #7032246 Report a problem | ||
| 5/22/2026 | Listed for sale | $150,000+25.8%$107/sqft |
Source: ARMLS #7032246 Report a problem | ||
| 11/17/2023 | Sold | $119,250-7.9%$85/sqft |
Source: ARMLS #6606058 Report a problem | ||
| 10/23/2023 | Price change | $129,500-16%$93/sqft |
Source: ARMLS #6606058 Report a problem | ||
| 10/10/2023 | Price change | $154,200-5.3%$110/sqft |
Source: ARMLS #6606058 Report a problem | ||
| 9/26/2023 | Listed for sale | $162,900$116/sqft |
Source: ARMLS #6606058 Report a problem | ||
Public tax history
Tax history is unavailable.
Monthly payment
Climate risks
Neighborhood: 85204
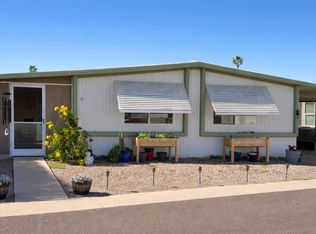
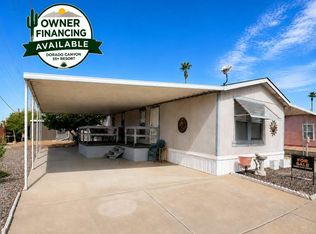
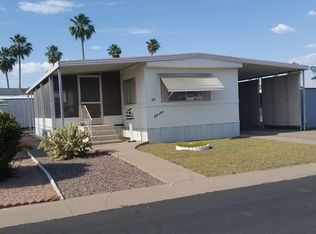
Similar homes
- $155,0002 bd2 ba1.1k sqft215 N POWER Road #108, Mesa, AZ 85205For Sale
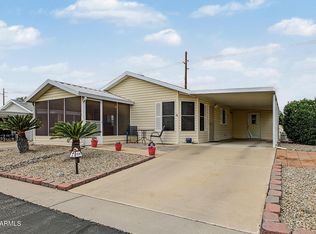 MLS ID #7088169, Edyi Fawcett-Nickola, Real Broker. ARMLS
 - $195,0003 bd2 ba1.3k sqft3300 E Broadway Road #212, Mesa, AZ 85204For Sale
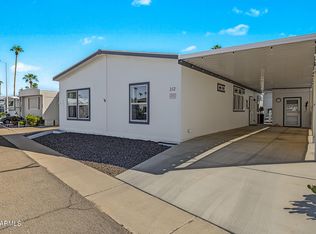 MLS ID #7088254, Christina M Bennett, Carlson Real Estate Specialists. ARMLS
 - $130,0002 bd2 ba1.3k sqft201 S GREENFIELD Road #211, Mesa, AZ 85206For Sale
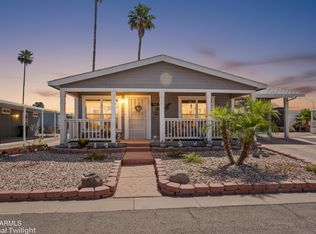 MLS ID #7086655, Megan E Schaff, Citiea. ARMLS
 - $119,9002 bd2 ba1.3k sqft201 S GREENFIELD Road #359, Mesa, AZ 85206For Sale
 MLS ID #7075134, Yevgeniy Patent, Compass. ARMLS
