Skip main navigation
Sold for $1,522,000
  • Listed by: Pinnacle Real Estate Group • Qingyan Li • Contact: 949-308-5136
    Bought with: eXp Realty of Greater Los Angeles
    $1,522,000

    3300 E Whitebirch Dr, West Covina, CA 91791

    4beds
    2,918sqft
    Single Family Residence
    Built in 1971
    0.48 Acres Lot
    $1,521,700 Zestimate®
    $522/sqft
    $5,432 Estimated rent

    Home value

    $1,521,700

    $1.38M - $1.67M

    $5,432/mo

    Zestimate® history
    Loading
    Loading...

    Owner options

    List your home for rent

    $5,432/mo

    Rent Zestimate®

    Find your next renter with Zillow Rental Manager. Plus, with online applications, you can quickly screen prospective tenants – for free.

    Learn more

    $5,432/mo

    Rent Zestimate®

    Refinance and save

    $9,780/mo

    Est. payment

    Refinancing to a lower rate could help reduce your monthly payments and save thousands over the life of the loan.

    See today's rates

    $9,780/mo

    Est. payment

    Explore your selling options

    Work with a Zillow partner agent

    Leverage their expertise and Zillow's premium Showcase listings to get your home seen by more buyers.

    Get started

    List with your own agent

    Get your home in front of millions of buyers by listing it on Zillow.

    Learn how to do it

    Sell it yourself

    Take full control of how buyers see your home on Zillow by listing For Sale by Owner (FSBO).

    List your home

    What's special

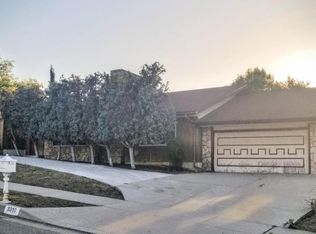
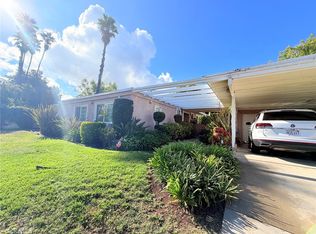
    Welcome to this beautifully remodeled custom single-story estate, tucked away on a private street in the prestigious South Hills community of West Covina. Thoughtfully redesigned with high-quality materials and timeless style, this exceptional residence blends elegant living with outstanding future potential. Situated on an expansive approximately 21,040 sq. ft. lot, the home offers approximately 2,918 sq. ft. of living space with 4 bedrooms, 3 bathrooms, a private pool, and a permitted detached three-car garage with an approximately 175 sq. ft. workshop. Meticulously renovated throughout, the home showcases fresh interior and exterior paint, new flooring, new doors and windows, and a stunning chef’s kitchen featuring custom oak cabinetry, a large center island, and high-end appliances. Beautifully remodeled bathrooms offer designer finishes, while the luxurious primary suite features a spacious walk-in closet and an additional wardrobe area. A spacious entertainment room provides exceptional flexibility and can easily be converted into a fifth bedroom or private guest suite with separate access, making it ideal for multigenerational living. The oversized lot also offers ADU potential (buyer to verify), creating even more possibilities for future expansion. Filled with natural light, the open floor plan flows seamlessly to the private backyard through large sliding doors, creating the perfect indoor-outdoor lifestyle. The estate-sized grounds include abundant parking, with room for multiple vehicles and an RV. Ideally located near South Hills Country Club and Golf Course, shopping, restaurants, parks, highly rated schools, and with convenient access to the 10 Freeway, California State Polytechnic University, Pomona, and Mt. San Antonio College. Combining exceptional craftsmanship, generous living space, and a premier South Hills location, this rare single-story custom estate is a truly unique opportunity. Don’t miss your chance to own this exceptional home.

    Zillow last checked:

    Listing updated:

    Listed by:

    Qingyan Li DRE #02173214 949-308-5136,

    Pinnacle Real Estate Group

    Bought with:

    Shawn Luong, DRE #00857818

    eXp Realty of Greater Los Angeles

    Source: CRMLS,MLS#: OC26139155MLS LogoOriginating MLS: California Regional MLS

    Facts & features

    Interior

    Bedrooms & bathrooms
    • Bedrooms: 4
    • Bathrooms: 3
    • Full bathrooms: 3
    • Main level bathrooms: 3
    • Main level bedrooms: 4
    Rooms
    • Room types: Bedroom, Entry/Foyer, Kitchen, Laundry, Living Room, Primary Bedroom, Other, Workshop
    Primary bedroom
    • Features: Main Level Primary
    Bedroom
    • Features: All Bedrooms Down
    Bedroom
    • Features: Bedroom on Main Level
    Other
    • Features: Walk-In Closet(s)
    Heating
    • Central
    Cooling
    • Central Air
    Appliances
    • Laundry: Inside
    Features
    • All Bedrooms Down, Bedroom on Main Level, Main Level Primary, Walk-In Closet(s), Workshop
    • Has fireplace: Yes
    • Fireplace features: Family Room, Living Room
    • Common walls with other units/homes: No Common Walls
    Interior area
    • Total interior livable area: 2,918 sqft

    Property

    Parking
    • Total spaces: 3
    • Parking features: Garage - Attached
    • Attached garage spaces: 3
    Features
    • Levels: One
    • Stories: 1
    • Entry location: 1
    • Has private pool: Yes
    • Pool features: Private
    • Has view: Yes
    • View description: City Lights, Neighborhood
    Lot
    • Size: 0.48 Acres
    • Features: 0-1 Unit/Acre
    Details
    • Parcel number: 8482032006
    • Special conditions: Standard

    Construction

    Type & style
    • Home type: SingleFamily
    • Property subtype: Single Family Residence
    Condition
    • New construction: No
    • Year built: 1971

    Utilities & green energy

    • Sewer: Public Sewer
    • Water: Public

    Community & HOA

    Community
    • Features: Sidewalks
    Location
    • Region: West Covina

    Financial & listing details

    • Price per square foot: $522/sqft
    • Tax assessed value: $1,156,397
    • Date on market: 6/25/2026
    • Cumulative days on market: 3 days
    • Listing terms: Cash,Cash to New Loan,Conventional,1031 Exchange

    Price history

    DateEventPrice
    8/3/2026Sold$1,522,000-1.7%$522/sqft
    Source: CRMLS #OC26139155 Report a problem
    7/17/2026Pending sale$1,549,000+34.7%$531/sqft
    Source: CRMLS #OC26139155 Report a problem
    4/8/2026Sold$1,150,000$394/sqft
    Source: Public Record Report a problem

    Public tax history

    YearProperty taxesTax assessment
    2026-- $1,156,397 +2%
    2025$14,222 +339.5%$1,133,723 +432.5%
    2024$3,236 +1.4%$212,894 +2%
    2023$3,192 +1.3%$208,721 +2%
    2022$3,150 +1.9%$204,629 +2%
    2021$3,092 +1.4%$200,618 +1%
    2020$3,051 $198,562 +2%
    2019$3,051 +13.7%$194,669 +2%
    2018$2,683 $190,853 +2%
    2017$2,683 +1.8%$187,111 +2%
    2016$2,635 +5.5%$183,443 +1.5%
    2015$2,498 +3.1%$180,688 +2%
    2014$2,424 $177,150 +2.5%
    2012-- $172,894 +2%
    2011-- $169,505 +0.8%
    2010-- $168,239 -0.2%
    2009-- $168,640 +2%
    2008-- $165,334 +2%
    2007-- $162,093 +2%
    2006-- $158,915
    2005-- $158,915 +4%
    2004-- $152,746 +1.9%
    2003-- $149,948 +2%
    2002-- $147,009 +4%
    2000-- $141,302
    Find assessor info on the county website

    Neighborhood: 91791

    Nearby schools

    GreatSchools rating
    Get a cash offer in 3 minutes
    Find out how much your home could sell for in as little as 3 minutes with a no-obligation cash offer.
    Estimated market value
    $1,521,700
    Get a cash offer in 3 minutes
    Find out how much your home could sell for in as little as 3 minutes with a no-obligation cash offer.
    Estimated market value
    $1,521,700