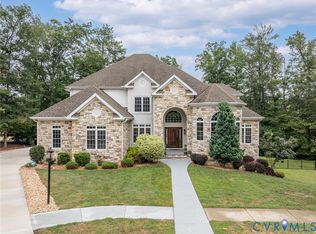
MOVE-IN READY! The Waterhaven plan, custom built by Boone Homes, features a white brick exterior. The first floor has the following features: 2-car garage with tankless water heater; Family room with vented, gas fireplace and built-in bookcases; Open kitchen with a deluxe island, double oven, walk-in pantry and granite counter tops, perfect for entertaining; Mudroom with ceramic-tile and built-in cubbies; Laundry room with ceramic-tile; Breakfast area open to the kitchen with access to the deck; Formal dining room with coffered ceiling, columns, and heavy trim; Study with private french doors; The entire first floor has hardwood floors. The finished, walk-out basement features: a large rec room, full bathroom, and bedroom with a walk-in closet; From the rec room you are able to access the aggregate patio; The second floor features: Large loft; Luxury owner's suite with sitting area, dressing area, and 2 walk-in closets; Owners bath has ceramic-tile flooring with walk-in shower and tub; 2 bedrooms share a jack and jill bathroom; Bedroom #4 has a private bathroom; The third floor is unfinished, walk-up storage and can be finished in the future.
This property is not currently displayed as for sale or rent on Zillow. This may be different from what's on other websites or public sources.