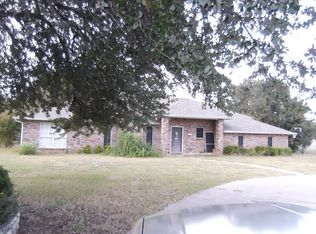
GORGEOUS, almost 2 acre country retreat just outside the City Limits! NO CITY TAXES! Beautifully updated 4-bedroom, 2-bath home situated on an acreage, corner lot in one of Granbury’s most sought-after areas! This home features the perfect layout with raised, custom ceilings, recessed lighting & abundant natural light. The remodeled kitchen features granite countertops with tumbled marble backsplash, raised granite breakfast bar, stainless steel appliances including induction double oven, under cabinet lighting & stylish 2-way wood-burning fireplace. Formal dining plus breakfast nook in kitchen. Diamond pattern tile flooring throughout. Built-in hutch, custom cabinetry & formal living plus family room. Spacious primary bedroom with upgraded primary bathroom featuring granite countertop with double sinks, walk-in tile shower & separate jetted tub with tile surround & wood-burning fireplace plus walk-in closet. This home offers a newer roof, HVAC which is serviced annually & a septic that was pumped in the last couple of years. 2 car garage with workbench. The outside offers ample parking on extended concrete pad driveway, covered porch, covered concrete patio with extended, uncovered concrete patio perfect for entertaining! Located at the rear of the property is a 40x 40 workshop with horse stalls plus excess land fenced in pipe fencing. The country feel within minutes from all things city can't be beat!
Sold
Price Unknown
3300 Hummingbird Ct, Granbury, TX 76049
4beds
2,244sqft
Single Family Residence
Built in 1995
1.92 Acres Lot
$471,600 Zestimate®
$--/sqft
$2,604 Estimated rent
Home value
$471,600
$424,000 - $523,000
$2,604/mo
Zestimate® history
Owner options
List your home for rent
$2,604/mo
Rent Zestimate®
Find your next renter with Zillow Rental Manager. Plus, with online applications, you can quickly screen prospective tenants – for free.
$2,604/mo
Rent Zestimate®
Refinance and save
Refinancing to a lower rate could help reduce your monthly payments and save thousands over the life of the loan.
Explore your selling options
Work with a Zillow partner agent
Leverage their expertise and Zillow's premium Showcase listings to get your home seen by more buyers.
Get startedList with your own agent
Get your home in front of millions of buyers by listing it on Zillow.
Learn how to do itSell it yourself
Take full control of how buyers see your home on Zillow by listing For Sale by Owner (FSBO).
List your homeWhat's special
Recessed lightingAbundant natural lightStainless steel appliancesAcreage corner lotBuilt-in hutchGranite countertopsRaised granite breakfast bar
Zillow last checked:
Listing updated:
Listed by:
Daniel Murphy 0495432 817-870-1600,
RE/MAX Trinity 817-870-1600
Bought with:
Daniel Murphy
RE/MAX Trinity
Source: NTREIS,MLS#: 21127143
Facts & features
Interior
Bedrooms & bathrooms
- Bedrooms: 4
- Bathrooms: 2
- Full bathrooms: 2
Primary bedroom
- Level: First
- Dimensions: 19 x 18
Bedroom
- Level: First
- Dimensions: 13 x 9
Bedroom
- Level: First
- Dimensions: 13 x 10
Bedroom
- Level: First
- Dimensions: 10 x 11
Primary bathroom
- Level: First
- Dimensions: 15 x 19
Breakfast room nook
- Level: First
- Dimensions: 7 x 7
Dining room
- Level: First
- Dimensions: 9 x 14
Family room
- Level: First
- Dimensions: 15 x 18
Other
- Level: First
- Dimensions: 5 x 7
Kitchen
- Level: First
- Dimensions: 11 x 15
Laundry
- Level: First
- Dimensions: 6 x 5
Living room
- Level: First
- Dimensions: 15 x 14
Heating
- Central, Electric
Cooling
- Central Air, Ceiling Fan(s), Electric
Appliances
- Included: Dishwasher, Electric Range, Disposal, Microwave
- Laundry: Washer Hookup, Dryer Hookup, ElectricDryer Hookup, Laundry in Utility Room
Features
- Built-in Features, Decorative/Designer Lighting Fixtures, Eat-in Kitchen, Granite Counters, High Speed Internet, Pantry, Cable TV, Walk-In Closet(s)
- Flooring: Tile
- Windows: Window Coverings
- Has basement: No
- Number of fireplaces: 2
- Fireplace features: Bath, Family Room, Wood Burning
Interior area
- Total interior livable area: 2,244 sqft
Property
Parking
- Total spaces: 2
- Parking features: Door-Single, Driveway, Garage, Garage Door Opener, Garage Faces Side
- Attached garage spaces: 2
- Has uncovered spaces: Yes
Features
- Levels: One
- Stories: 1
- Patio & porch: Front Porch, Covered
- Exterior features: Lighting, Rain Gutters
- Pool features: None
- Fencing: Pipe
Lot
- Size: 1.92 Acres
- Features: Acreage, Back Yard, Corner Lot, Lawn, Landscaped, Many Trees, Subdivision, Sprinkler System
Details
- Additional structures: Workshop
- Parcel number: R000011498
Construction
Type & style
- Home type: SingleFamily
- Architectural style: Traditional,Detached
- Property subtype: Single Family Residence
Materials
- Brick
- Foundation: Slab
- Roof: Composition
Condition
- Year built: 1995
Utilities & green energy
- Sewer: Septic Tank
- Utilities for property: Electricity Connected, Municipal Utilities, Septic Available, Water Available, Cable Available
Community & neighborhood
Security
- Security features: Smoke Detector(s)
Location
- Region: Granbury
- Subdivision: De Cordova Hills
Other
Other facts
- Listing terms: Cash,Conventional,FHA,VA Loan
- Road surface type: Asphalt
Price history
| Date | Event | Price |
|---|---|---|
| 1/20/2026 | Sold | -- |
Source: NTREIS #21127143 Report a problem | ||
| 12/19/2025 | Pending sale | $499,900$223/sqft |
Source: NTREIS #21127143 Report a problem | ||
| 12/12/2025 | Contingent | $499,900$223/sqft |
Source: NTREIS #21127143 Report a problem | ||
| 12/6/2025 | Listed for sale | $499,900$223/sqft |
Source: NTREIS #21127143 Report a problem | ||
Public tax history
| Year | Property taxes | Tax assessment |
|---|---|---|
| 2025 | $836 -45.7% | $412,070 -7.3% |
| 2024 | $1,539 -0.4% | $444,370 -1.3% |
| 2023 | $1,545 -52.3% | $450,350 +4.4% |
| 2022 | $3,237 -0.1% | $431,260 +38.8% |
| 2021 | $3,239 | $310,790 -1.6% |
| 2020 | $3,239 | $315,690 +9.3% |
| 2019 | $3,239 +0.2% | $288,960 +17.5% |
| 2018 | $3,232 | $245,940 +2% |
| 2017 | $3,232 -0.2% | $241,020 +4.1% |
| 2016 | $3,239 +7.5% | $231,520 +2.8% |
| 2015 | $3,015 | $225,210 +10.3% |
| 2014 | $3,015 | $204,270 -6.7% |
| 2013 | -- | $218,850 +31.8% |
| 2012 | -- | $166,070 -4.3% |
| 2011 | -- | $173,620 |
| 2010 | -- | $173,620 -0.1% |
| 2009 | -- | $173,710 -12.6% |
| 2008 | -- | $198,840 +13.4% |
| 2007 | -- | $175,410 |
| 2006 | -- | $175,410 +27.8% |
| 2005 | -- | $137,300 -0.8% |
| 2004 | -- | $138,460 +1.6% |
| 2003 | -- | $136,220 +7% |
| 2002 | -- | $127,250 |
| 2001 | -- | $127,250 +2.1% |
| 2000 | -- | $124,640 |
Find assessor info on the county website
Neighborhood: 76049
Nearby schools
GreatSchools rating
- 8/10Acton Elementary SchoolGrades: PK-5Distance: 1.8 mi
- 8/10Acton Middle SchoolGrades: 6-8Distance: 1.8 mi
- 6/10Granbury High SchoolGrades: 9-12Distance: 5.9 mi
Schools provided by the listing agent
- Elementary: Acton
- Middle: Acton
- High: Granbury
- District: Granbury ISD
Source: NTREIS. This data may not be complete. We recommend contacting the local school district to confirm school assignments for this home.
Get a cash offer in 3 minutes
Find out how much your home could sell for in as little as 3 minutes with a no-obligation cash offer.
Estimated market value
$471,600
Get a cash offer in 3 minutes
Find out how much your home could sell for in as little as 3 minutes with a no-obligation cash offer.
Estimated market value
$471,600
- Texas
- Hood County
- Granbury
- 76049
- 3300 Hummingbird Ct
Nearby cities
Nearby neighborhoods
Nearby zip codes
Other Granbury Topics
