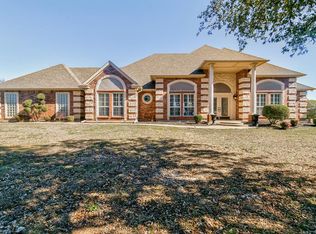
**VA assumable loan at 3.12% Seller is offering $5K buyer incentive, VERY Motivated, reviewing ALL offers** Charming home on 2 full green acres only 5 min to downtown Granbury, peaceful horse propertywith new pipe fencing, two stall barn, gated entry, fully fenced perimeter, w automatic gate, crystal clear beach entry pool, and space for all of your big toys. This home features an open concept floorplan, a large kitchen with a breakfast bar, desk area and two living areas! You will appreciate the two primary bedrooms with updated ensuite baths. Private swimming pool oasis, covered front porch, and a covered open back patios with fire pit. 21 x 15 Man cave or she shed or garage, 39 x 19 shop with car lift, roll up & regular door, storage sheds, RV cover, tractor cover, side yard entry gate, beautiful views, great neighbors, country feel with all the conveniences to lake, shopping, dining, schools & medical needs. The 435 sqft garage is heated & cooled! FTW side of Granbury.
Sold
Price Unknown
3309 Hummingbird Ct, Granbury, TX 76049
3beds
2,056sqft
Single Family Residence
Built in 1990
2 Acres Lot
$657,400 Zestimate®
$--/sqft
$3,147 Estimated rent
Home value
$657,400
$625,000 - $697,000
$3,147/mo
Zestimate® history
Owner options
List your home for rent
$3,147/mo
Rent Zestimate®
Find your next renter with Zillow Rental Manager. Plus, with online applications, you can quickly screen prospective tenants – for free.
$3,147/mo
Rent Zestimate®
Refinance and save
Refinancing to a lower rate could help reduce your monthly payments and save thousands over the life of the loan.
Explore your selling options
Work with a Zillow partner agent
Leverage their expertise and Zillow's premium Showcase listings to get your home seen by more buyers.
Get startedList with your own agent
Get your home in front of millions of buyers by listing it on Zillow.
Learn how to do itSell it yourself
Take full control of how buyers see your home on Zillow by listing For Sale by Owner (FSBO).
List your homeWhat's special
Private swimming pool oasisGated entryCovered front porchStorage shedsCar liftBeautiful viewsRv cover
Zillow last checked:
Listing updated:
Listed by:
Felicia Barber 0681526 817-783-4605,
Redfin Corporation 817-783-4605
Bought with:
Lin Ogle
Great Western Realty
Source: NTREIS,MLS#: 20389642
Facts & features
Interior
Bedrooms & bathrooms
- Bedrooms: 3
- Bathrooms: 3
- Full bathrooms: 2
- 1/2 bathrooms: 1
Primary bedroom
- Features: Walk-In Closet(s)
- Level: First
- Dimensions: 19 x 12
Primary bedroom
- Features: Garden Tub/Roman Tub, Bath in Primary Bedroom, Separate Shower, Walk-In Closet(s)
- Level: First
- Dimensions: 12 x 13
Bedroom
- Level: First
- Dimensions: 11 x 13
Primary bathroom
- Features: Double Vanity, Linen Closet, Bath in Primary Bedroom, Stone Counters, Separate Shower, Tile Counters
- Level: First
- Dimensions: 14 x 11
Other
- Features: Garden Tub/Roman Tub, Stone Counters, Separate Shower, Tile Counters
- Level: First
- Dimensions: 13 x 8
Game room
- Level: First
- Dimensions: 17 x 11
Kitchen
- Features: Breakfast Bar, Pantry, Stone Counters, Sink, Tile Counters
- Level: First
- Dimensions: 11 x 11
Laundry
- Level: First
- Dimensions: 10 x 6
Living room
- Level: First
- Dimensions: 11 x 14
Living room
- Level: First
- Dimensions: 15 x 12
Heating
- Central, Electric, Fireplace(s), Heat Pump
Cooling
- Attic Fan, Central Air, Ceiling Fan(s), Electric, Roof Turbine(s)
Appliances
- Included: Dishwasher, Electric Cooktop, Electric Oven, Electric Water Heater, Disposal
- Laundry: Washer Hookup, Electric Dryer Hookup, Laundry in Utility Room
Features
- Dry Bar, High Speed Internet, Open Floorplan
- Flooring: Carpet, Ceramic Tile, Luxury Vinyl Plank
- Windows: Window Coverings
- Has basement: No
- Number of fireplaces: 2
- Fireplace features: Decorative, Dining Room, Masonry, Outside, Wood Burning
Interior area
- Total interior livable area: 2,056 sqft
Property
Parking
- Total spaces: 10
- Parking features: Circular Driveway, Converted Garage, Covered, Carport, Detached Carport, Door-Single, Garage, Garage Door Opener, Heated Garage, RV Carport, Garage Faces Side, Storage, Workshop in Garage, Boat, RV Access/Parking
- Attached garage spaces: 7
- Carport spaces: 3
- Covered spaces: 10
- Has uncovered spaces: Yes
Features
- Levels: One
- Stories: 1
- Patio & porch: Front Porch, Patio, Side Porch, Covered
- Exterior features: Rain Gutters, RV Hookup, Fire Pit
- Has private pool: Yes
- Pool features: Fenced, Gunite, In Ground, Pool, Private, Pool Sweep, Sport, Waterfall, Water Feature
- Fencing: Chain Link,Full,Gate,Perimeter,Pipe
Lot
- Size: 2 Acres
- Features: Acreage, Back Yard, Interior Lot, Lawn, Landscaped, Level, Many Trees, Subdivision, Sloped, Sprinkler System
Details
- Additional structures: Barn(s), Stable(s)
- Parcel number: R000011500
Construction
Type & style
- Home type: SingleFamily
- Architectural style: Detached
- Property subtype: Single Family Residence
Materials
- Foundation: Slab
- Roof: Composition
Condition
- Year built: 1990
Utilities & green energy
- Sewer: Aerobic Septic, Septic Tank
- Utilities for property: Electricity Available, Electricity Connected, Overhead Utilities, Septic Available, Separate Meters, Water Available
Green energy
- Energy efficient items: Appliances, Exposure/Shade, HVAC, Insulation, Lighting, Roof, Water Heater, Windows
- Water conservation: Low-Flow Fixtures
Community & neighborhood
Security
- Security features: Security System, Carbon Monoxide Detector(s), Security Gate, Smoke Detector(s), Security Lights, Wireless
Location
- Region: Granbury
- Subdivision: De Cordova Hills
Other
Other facts
- Listing terms: Cash,Conventional,FHA,VA Loan
Price history
| Date | Event | Price |
|---|---|---|
| 9/19/2023 | Sold | -- |
Source: NTREIS #20389642 Report a problem | ||
| 8/28/2023 | Pending sale | $639,900$311/sqft |
Source: NTREIS #20389642 Report a problem | ||
| 8/21/2023 | Contingent | $639,900$311/sqft |
Source: NTREIS #20389642 Report a problem | ||
| 8/9/2023 | Price change | $639,900-1.5%$311/sqft |
Source: NTREIS #20389642 Report a problem | ||
| 7/28/2023 | Listed for sale | $649,900+18.2%$316/sqft |
Source: NTREIS #20389642 Report a problem | ||
| 1/21/2022 | Sold | -- |
Source: NTREIS #14715680 Report a problem | ||
| 1/13/2022 | Pending sale | $550,000$268/sqft |
Source: NTREIS #14715680 Report a problem | ||
| 12/21/2021 | Contingent | $550,000$268/sqft |
Source: NTREIS #14715680 Report a problem | ||
| 12/13/2021 | Price change | $550,000-4.3%$268/sqft |
Source: NTREIS #14715680 Report a problem | ||
| 12/10/2021 | Listed for sale | $575,000$280/sqft |
Source: NTREIS #14715680 Report a problem | ||
| 12/10/2021 | Pending sale | $575,000$280/sqft |
Source: NTREIS #14715680 Report a problem | ||
| 11/27/2021 | Listed for sale | $575,000+35.3%$280/sqft |
Source: NTREIS #14715680 Report a problem | ||
| 12/3/2019 | Sold | -- |
Source: Agent Provided Report a problem | ||
| 12/2/2019 | Pending sale | $425,000$207/sqft |
Source: Keller Williams Realty #14132293 Report a problem | ||
| 10/14/2019 | Price change | $425,000-1.2%$207/sqft |
Source: Keller Williams Realty #14132293 Report a problem | ||
| 10/3/2019 | Price change | $430,000-1.1%$209/sqft |
Source: Keller Williams Realty #14132293 Report a problem | ||
| 9/25/2019 | Price change | $435,000-0.9%$212/sqft |
Source: Keller Williams Realty #14132293 Report a problem | ||
| 8/14/2019 | Price change | $439,000-3.5%$214/sqft |
Source: Keller Williams Realty #14132293 Report a problem | ||
| 8/10/2019 | Price change | $455,000-3%$221/sqft |
Source: Keller Williams Realty #14132293 Report a problem | ||
| 7/26/2019 | Price change | $469,000-2.1%$228/sqft |
Source: Keller Williams Realty #14132293 Report a problem | ||
| 7/8/2019 | Listed for sale | $479,000+100.4%$233/sqft |
Source: Keller Williams Realty #14132293 Report a problem | ||
| 10/22/2012 | Sold | -- |
Source: Agent Provided Report a problem | ||
| 8/18/2012 | Price change | $239,000-4%$116/sqft |
Source: Coldwell Banker United Realty Professionals #11800754 Report a problem | ||
| 7/7/2012 | Listed for sale | $249,000$121/sqft |
Source: Coldwell Banker United Realty Professionals #11800754 Report a problem | ||
Public tax history
| Year | Property taxes | Tax assessment |
|---|---|---|
| 2025 | $6,791 -10.1% | $561,570 -10.9% |
| 2024 | $7,554 +27.8% | $629,970 +9.9% |
| 2023 | $5,909 +21.5% | $573,220 +3% |
| 2022 | $4,862 -0.2% | $556,580 +41.5% |
| 2021 | $4,870 -13.8% | $393,290 +6.8% |
| 2020 | $5,652 +78.3% | $368,170 +26.6% |
| 2019 | $3,170 | $290,890 +13.4% |
| 2018 | $3,170 | $256,620 +14.3% |
| 2017 | $3,170 -3.4% | $224,600 +4.5% |
| 2016 | $3,282 +5% | $215,030 +7.4% |
| 2015 | $3,127 | $200,270 |
| 2014 | $3,127 | $200,270 -1% |
| 2013 | -- | $202,280 -0.9% |
| 2012 | -- | $204,100 -4.4% |
| 2011 | -- | $213,600 |
| 2010 | -- | $213,600 +0.8% |
| 2009 | -- | $211,980 +0.5% |
| 2008 | -- | $210,890 +13.4% |
| 2007 | -- | $185,990 |
| 2006 | -- | $185,990 +28.9% |
| 2005 | -- | $144,290 +2.9% |
| 2004 | -- | $140,270 |
Find assessor info on the county website
Neighborhood: 76049
Nearby schools
GreatSchools rating
- 8/10Acton Elementary SchoolGrades: PK-5Distance: 1.8 mi
- 8/10Acton Middle SchoolGrades: 6-8Distance: 1.8 mi
- 6/10Granbury High SchoolGrades: 9-12Distance: 6 mi
Schools provided by the listing agent
- Elementary: Acton
- Middle: Acton
- High: Granbury
- District: Granbury ISD
Source: NTREIS. This data may not be complete. We recommend contacting the local school district to confirm school assignments for this home.
Get a cash offer in 3 minutes
Find out how much your home could sell for in as little as 3 minutes with a no-obligation cash offer.
Estimated market value
$657,400
Get a cash offer in 3 minutes
Find out how much your home could sell for in as little as 3 minutes with a no-obligation cash offer.
Estimated market value
$657,400
- Texas
- Hood County
- Granbury
- 76049
- 3309 Hummingbird Ct
Nearby cities
Nearby neighborhoods
Nearby zip codes
Other Granbury Topics
