Skip main navigation
Sold for $9,600,000
  • $9,600,000

    3300 Jackson St, San Francisco, CA 94118

    5beds
    6,376sqft
    Single Family Residence
    Built in 1919
    2,744.28 Square Feet Lot
    $10,239,100 Zestimate®
    $1,506/sqft
    $7,999 Estimated rent

    Home value

    $10,239,100

    $9.22M - $11.37M

    $7,999/mo

    Zestimate® history
    Loading
    Loading...

    Owner options

    List your home for rent

    $7,999/mo

    Rent Zestimate®

    Find your next renter with Zillow Rental Manager. Plus, with online applications, you can quickly screen prospective tenants – for free.

    Learn more

    $7,999/mo

    Rent Zestimate®

    Refinance and save

    $61,222/mo

    Est. payment

    Refinancing to a lower rate could help reduce your monthly payments and save thousands over the life of the loan.

    See today's rates

    $61,222/mo

    Est. payment

    Explore your selling options

    Work with a Zillow partner agent

    Leverage their expertise and Zillow's premium Showcase listings to get your home seen by more buyers.

    Get started

    List with your own agent

    Get your home in front of millions of buyers by listing it on Zillow.

    Learn how to do it

    Sell it yourself

    Take full control of how buyers see your home on Zillow by listing For Sale by Owner (FSBO).

    List your home

    What's special

    Garage with interior accessWine roomWolf and sub-zero appliancesGuest suiteTop-level entertainment retreatCentral staircaseChevron-patterned hardwood floors
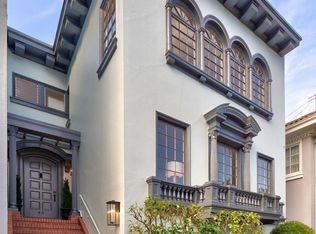
    Built in 1919 and modernized in 2025, this elegant Presidio Heights home is distinguished by its symmetrical facade, sumptuous interiors and views of the Golden Gate Bridge. The four-level residence spans approximately 6,376 square feet and includes 5 bedrooms, 6 full bathrooms, 2 half baths and an elevator serving all floors. The grand foyer connects to well-proportioned living and dining rooms featuring gorgeous wainscoting, chevron-patterned hardwood floors and Palladian windows. The kitchen boasts Calacatta marble counters, Wolf and Sub-Zero appliances, 2 sinks and 2 Cove dishwashers. Ascend the central staircase to the 2nd level, where there are 3 bedrooms, 3 bathrooms and a large office. The primary suite includes dual closets and a marble en-suite bathroom with an oversized jetted tub. Golden Gate Bridge views complement the top-level entertainment retreat with access to both north and south-facing terraces. The ground level includes a large game room, kitchenette, wine room, and guest suite. Modern systems include radiant floor heating, air conditioning in select rooms, 2 laundry areas and a garage with interior access. Situated in the city's best neighborhood, the home is close to the parks, schools, neighborhood shopping, dining and the Presidio.

    Zillow last checked:

    Listing updated:

    Listed by:

    John R. Solaegui DRE #01398160 415-999-0673,

    Compass 415-345-3000

    Bought with:

    Ronnie Escalante Jr, DRE #02076107

    eXp Realty of California, Inc

    Source: SFAR,MLS#: 425092234MLS LogoOriginating MLS: San Francisco Association of REALTORS

    Facts & features

    Interior

    Bedrooms & bathrooms
    • Bedrooms: 5
    • Bathrooms: 8
    • Full bathrooms: 6
    • 1/2 bathrooms: 2
    Primary bedroom
    • Features: Closet, Walk-In Closet
    • Area: 0
    • Dimensions: 0 x 0
    Bedroom 1
    • Area: 0
    • Dimensions: 0 x 0
    Bedroom 2
    • Area: 0
    • Dimensions: 0 x 0
    Bedroom 3
    • Area: 0
    • Dimensions: 0 x 0
    Bedroom 4
    • Area: 0
    • Dimensions: 0 x 0
    Primary bathroom
    • Features: Double Vanity, Jetted Tub, Marble, Radiant Heat, Shower Stall(s), Window
    Bathroom
    • Features: Marble, Radiant Heat, Window
    Dining room
    • Features: Formal Room
    • Level: Main
    • Area: 0
    • Dimensions: 0 x 0
    Family room
    • Features: View
    • Level: Main
    • Area: 0
    • Dimensions: 0 x 0
    Kitchen
    • Features: Kitchen Island, Island w/Sink, Marble Counter
    • Level: Lower,Main
    • Area: 0
    • Dimensions: 0 x 0
    Living room
    • Level: Lower,Main
    • Area: 0
    • Dimensions: 0 x 0
    Heating
    • Radiant Floor
    Cooling
    • See Remarks
    Appliances
    • Included: Dishwasher, Double Oven, Electric Cooktop, Free-Standing Gas Range, Range Hood, Microwave, Wine Refrigerator
    • Laundry: Laundry Closet, See Remarks
    Features
    • Elevator, Formal Entry
    • Flooring: Marble, Wood
    • Windows: Double Pane Windows
    • Has fireplace: No
    Interior area
    • Total structure area: 6,376
    • Total interior livable area: 6,376 sqft

    Property

    Parking
    • Total spaces: 2
    • Parking features: Attached, Enclosed, Garage Door Opener, Tandem, On Site (Single Family Only)
    • Attached garage spaces: 2
    Accessibility
    • Accessibility features: Accessible Elevator Installed
    Features
    • Stories: 4
    • Patio & porch: Uncovered Deck
    • Has spa: Yes
    • Spa features: Jetted Tub
    • Has view: Yes
    • View description: Bay, Golden Gate Bridge, Park/Greenbelt, San Francisco
    • Has water view: Yes
    • Water view: Bay
    Lot
    • Size: 2,744 sqft
    Details
    • Parcel number: 0972003C
    • Special conditions: Standard

    Construction

    Type & style
    • Home type: SingleFamily
    • Property subtype: Single Family Residence
    Condition
    • Updated/Remodeled
    • New construction: No
    • Year built: 1919

    Utilities & green energy

    • Electric: 220 Volts in Kitchen
    • Sewer: Public Sewer
    • Water: Public
    • Utilities for property: Public

    Community & neighborhood

    Location
    • Region: San Francisco

    HOA & financial

    HOA
    • Has HOA: No
    Other financial information
    • Total actual rent: 0

    Other

    Other facts
    • Price range: $9.6M - $9.6M

    Price history

    DateEventPrice
    2/17/2026Sold$9,600,000-11.1%$1,506/sqft
    Source: SFAR #425092234 Report a problem
    2/4/2026Pending sale$10,800,000$1,694/sqft
    Source: SFAR #425092234 Report a problem
    1/30/2026Price change$10,800,000-4.8%$1,694/sqft
    Source: SFAR #425092234 Report a problem
    1/19/2026Listed for sale$11,350,000-1.3%$1,780/sqft
    Source: SFAR #425092234 Report a problem
    12/17/2025Listing removed$11,500,000$1,804/sqft
    Source: SFAR #425080109 Report a problem
    12/3/2025Price change$11,500,000-8%$1,804/sqft
    Source: SFAR #425080109 Report a problem
    10/24/2025Listed for sale$12,500,000+206.4%$1,960/sqft
    Source: SFAR #425080109 Report a problem
    12/19/2023Sold$4,080,000-4%$640/sqft
    Source: SFAR #423917567 Report a problem
    12/7/2023Pending sale$4,250,000$667/sqft
    Source: SFAR #423917567 Report a problem
    11/27/2023Listed for sale$4,250,000$667/sqft
    Source: SFAR #423917567 Report a problem

    Public tax history

    YearProperty taxesTax assessment
    2025$50,026 +3%$4,161,600 +2%
    2024$48,584 +944.2%$4,080,000 +1110.5%
    2023$4,653 +2.3%$337,045 +2%
    2022$4,548 +1.9%$330,438 +2%
    2021$4,462 -0.8%$323,960 +1%
    2020$4,499 +3.5%$320,639 +2%
    2019$4,348 +3.5%$314,353 +2%
    2018$4,201 +9.1%$308,190 +2%
    2017$3,852 +2.4%$302,148 +2%
    2016$3,763 +1.3%$296,225 +1.5%
    2015$3,713 +2.7%$291,777 +2%
    2014$3,615 $286,063 +0.5%
    2013-- $284,771 +2%
    2012-- $279,188 +2%
    2011-- $273,714 +0.8%
    2010-- $271,670 -0.2%
    2009-- $272,316 +2%
    2008-- $266,978 +2%
    2007-- $261,744 +2%
    2006-- $256,612 +2%
    2005-- $251,582 +3.9%
    2003-- $242,130 +2%
    2002-- $237,383 +2%
    2001-- $232,729 +2%
    2000-- $228,166

    Find assessor info on the county website

    Neighborhood: Presidio Heights

    Nearby schools

    GreatSchools rating
    Get a cash offer in 3 minutes
    Find out how much your home could sell for in as little as 3 minutes with a no-obligation cash offer.
    Estimated market value
    $10,239,100
    Get a cash offer in 3 minutes
    Find out how much your home could sell for in as little as 3 minutes with a no-obligation cash offer.
    Estimated market value
    $10,239,100