When the current owners purchased the home, they undertook an extensive, high-end remodel with exceptional attention to detail. Ideally located just 1/2 block from the Presidio, this substantial semi-detached, 4 level Presidio Heights residence offers 5 bedrooms, 4 full & 2 half baths, multiple decks, beautifully landscaped outdoor space & a side-by-side 2-car garage. Generous proportions, hardwood floors throughout, abundant natural light & stunning Presidio and Golden Gate Bridge views distinguish the home. The main level features a gracious living room with wood-burning fireplace,a formal dining room and a spacious kitchen with Viking appliances, an eat-in breakfast area with custom banquette & an adjoining sitting area. The kitchen enjoys partial Golden Gate Bridge views, while an adjacent deck offers beautiful outlooks toward the Presidio. Bedroom level is highlighted by an exceptionally spacious primary suite with spectacular Golden Gate Bridge and Presidio views, a separate lounge sitting/TV area, a generous bath with dual sinks & a separate vanity/dressing area. The sumptuous primary also has direct access through French doors to a large private view deck. Two additional bedrooms, a full bathroom & a laundry area complete this level. Upstairs, vaulted ceilings & skylights bring abundant natural light to a large recreation/playroom, ideal for games, play, or a variety of other uses also with spectacular Golden Gate & Presidio views. Included on this level is an additional large bedroom, currently configured as a home office, providing excellent flexibility. Garden level features unusually high ceilings & a large family/recreation room with billiards area and wet bar, along with an adjoining library with gas fireplace, currently utilized as an exercise area. There is also interior access from the side-by-side 2-car garage with an adjacent mudroom, providing convenient storage for shoes, jackets, backpacks & everyday gear, with additional space that could accommodate a second laundry area if desired. Direct access leads to the beautifully landscaped, traditional garden, creating a private and tranquil outdoor setting. Accessed from the garden is a very large storage area also well suited as a potential wine cellar. This home is truly special and was featured in the Traditional Home magazine. All of this is just half a block from the Presidio, with the shops, restaurants and conveniences of Sacramento Street and Laurel Village close at hand.
Pending
$14,750,000
33 Walnut St, San Francisco, CA 94118
5beds
5,040sqft
Single Family Residence
Built in ----
-- sqft lot
$-- Zestimate®
$2,927/sqft
$-- HOA
What's special
- 28 days
- 4,695
- 165
Zillow last checked:
Listing updated:
Listed by:
David B. Bellings DRE #00877838 415-518-5600,
Compass 415-660-9955,
Lauren Lai Bellings DRE #00974341 415-613-7321,
Compass
Source: SFAR,MLS#: 426164951 Originating MLS: San Francisco Association of REALTORS
Facts & features
Interior
Bedrooms & bathrooms
- Bedrooms: 5
- Bathrooms: 6
- Full bathrooms: 4
- 1/2 bathrooms: 2
Rooms
- Room types: Dining Room, Family Room, Game Room, Guest Quarters, Library, Living Room, Office, Wine Storage Area
Primary bedroom
- Features: Balcony, Outside Access, Sitting Room, Walk-In Closet
- Area: 0
- Dimensions: 0 x 0
Bedroom 1
- Area: 0
- Dimensions: 0 x 0
Bedroom 2
- Area: 0
- Dimensions: 0 x 0
Bedroom 3
- Area: 0
- Dimensions: 0 x 0
Bedroom 4
- Area: 0
- Dimensions: 0 x 0
Primary bathroom
- Features: Double Vanity, Radiant Heat, Tub, Walk-In Closet
Dining room
- Features: Formal Room
- Level: Main
- Area: 0
- Dimensions: 0 x 0
Family room
- Features: Deck Attached, View
- Level: Lower,Upper
- Area: 0
- Dimensions: 0 x 0
Kitchen
- Features: Breakfast Area, Breakfast Room, Granite Counters
- Level: Main
- Area: 0
- Dimensions: 0 x 0
Living room
- Level: Main
- Area: 0
- Dimensions: 0 x 0
Heating
- Central, Natural Gas
Appliances
- Included: Double Oven, Range Hood, Dryer, Washer
- Laundry: Cabinets, Upper Level
Features
- Formal Entry, Storage, Wet Bar
- Flooring: Wood
- Basement: Partial
- Has fireplace: No
Interior area
- Total structure area: 5,040
- Total interior livable area: 5,040 sqft
Property
Parking
- Total spaces: 2
- Parking features: Enclosed, Garage Door Opener, Garage Faces Front, Inside Entrance, Side By Side, Independent, On Site (Single Family Only)
- Garage spaces: 2
Features
- Patio & porch: Uncovered Deck, Uncovered Patio
- Fencing: Back Yard
- Has view: Yes
- View description: Bay, Forest, Garden, Golden Gate Bridge, Park/Greenbelt, Water, Trees/Woods
- Has water view: Yes
- Water view: Bay,Water
Lot
- Features: Landscaped
Details
- Additional structures: Other
- Parcel number: 0972002
- Special conditions: Standard
Construction
Type & style
- Home type: SingleFamily
- Architectural style: Edwardian,Traditional
- Property subtype: Single Family Residence
- Attached to another structure: Yes
Materials
- Wood
Condition
- Updated/Remodeled
- New construction: No
Community & HOA
Community
- Security: Prewired
HOA
- Has HOA: No
Location
- Region: San Francisco
- Elevation: 0
Financial & listing details
- Price per square foot: $2,927/sqft
- Tax assessed value: $6,969,582
- Annual tax amount: $83,153
- Price range: $14.8M - $14.8M
- Date on market: 9/28/2026
- Cumulative days on market: 29 days
- Total actual rent: 0
Estimated market value
Not available
Estimated sales range
Not available
Not available
Price history
| Date | Event | Price |
|---|---|---|
| 10/13/2026 | Pending sale | $14,750,000$2,927/sqft |
Source:  SFAR #426164951 Report a problem | ||
| 9/29/2026 | Listed for sale | $14,750,000+195%$2,927/sqft |
Source: SFAR #426164951 Report a problem | ||
| 11/2/2004 | Sold | $5,000,000+60%$992/sqft |
Source: Public Record Report a problem | ||
| 1/21/2000 | Sold | $3,125,000$620/sqft |
Source: Public Record Report a problem | ||
Public tax history
| Year | Property taxes | Tax assessment |
|---|---|---|
| 2025 | $83,153 +3% | $6,969,582 +2% |
| 2024 | $80,751 +1.5% | $6,832,924 +2% |
| 2023 | $79,577 +1.9% | $6,698,946 +2% |
| 2022 | $78,130 +1.8% | $6,567,595 +2% |
| 2021 | $76,769 -0.3% | $6,438,820 +1% |
| 2020 | $77,032 +3.6% | $6,372,799 +2% |
| 2019 | $74,369 +3.5% | $6,247,843 +2% |
| 2018 | $71,855 +1.6% | $6,125,337 +2% |
| 2017 | $70,709 +1.5% | $6,005,234 +2% |
| 2016 | $69,695 +1.2% | $5,887,486 +1.5% |
| 2015 | $68,842 +2.7% | $5,799,051 +2% |
| 2014 | $67,020 | $5,685,456 +0.5% |
| 2013 | -- | $5,659,761 +2% |
| 2012 | -- | $5,548,786 +2% |
| 2011 | -- | $5,439,988 +0.8% |
| 2010 | -- | $5,399,333 -0.2% |
| 2009 | -- | $5,412,160 +2% |
| 2008 | -- | $5,306,040 +2% |
| 2007 | -- | $5,202,000 +2% |
| 2006 | -- | $5,100,000 +2% |
| 2005 | -- | $5,000,000 +0.5% |
| 2003 | -- | $4,974,408 +53% |
| 2002 | -- | $3,251,248 +2% |
| 2001 | -- | $3,187,500 +127% |
| 2000 | -- | $1,404,112 |
Find assessor info on the county website
Monthly payment
Est. payment
Payment breakdown
Explore the cost of this home by adjusting the details. Changes won't be saved.Climate risks
Neighborhood: Presidio Heights
- $12,500,0004 bd5 ba4.9k sqft37 Walnut St, San Francisco, CA 94118For Sale

- $18,026,4006 bd6 ba5.4k sqft3311 Pacific Ave, San Francisco, CA 94118Off Market
- $11,488,9004 bd5 ba4.5k sqft41 Walnut St, San Francisco, CA 94118Off Market
- $13,095,4005 bd4 ba6.1k sqft15 Walnut St, San Francisco, CA 94118Off Market
Similar homes
- $12,500,0004 bd5 ba4.9k sqft37 Walnut St, San Francisco, CA 94118For SaleMLS ID #426172468, Ted Bartlett DRE #01153827, Compass. SFAR
- $11,500,0004 bd6 ba4.9k sqft1132 Sanchez St, San Francisco, CA 94114For Sale
 MLS ID #426171323, Greg Fulford DRE #01423433, Sotheby's International Realty. SFAR
- $15,000,0003 bd4 ba3k sqft1940 Broadway St #6, San Francisco, CA 94109For Sale
 MLS ID #426108328, Gregg Lynn DRE #01467774, Sotheby's International Realty. SFAR
- $13,500,0005 bd5 ba4.5k sqft81 Mount Tiburon Road, Tiburon, CA 94920For Sale
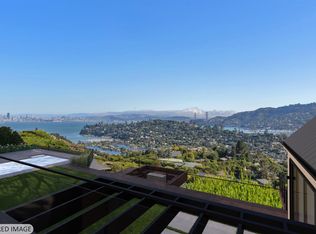 MLS ID #326053863, Susan Hewitt, Golden Gate Sotheby's. BAREIS
Local buyer's agents are ready to help
