A striking architectural residence in the heart of Noe Valley, this exceptional home pairs bold contemporary design with warm, highly refined interiors and extraordinary attention to detail. A distinctive curved brick facade with screen patterned masonry and dramatic steel-framed windows creates an unmistakable presence, while inside, sculptural curves, custom wall surfaces, chevron-patterned wood floors, and abundant natural light establish a sophisticated yet inviting atmosphere. Multiple living spaces feature thoughtfully integrated architectural details, while a sculptural staircase and oversized oval skylight bring light through the center of the home. This spectacular property spans three expansive floor plates, boasts over 4900+ of interior living space, and showcases a perfectly executed floor plan. Situated on the highly coveted Sanchez Slow Street, just 1/2 block from bustling 24th Street, this incredible property represents a truly unique opportunity.
For sale
$11,500,000
1132 Sanchez St, San Francisco, CA 94114
4beds
4,914sqft
Single Family Residence
Built in 1923
3,053 Square Feet Lot
$-- Zestimate®
$2,340/sqft
$-- HOA
What's special
Abundant natural lightThoughtfully integrated architectural detailsDistinctive curved brick facadeSculptural staircaseChevron-patterned wood floorsSculptural curvesOversized oval skylight
- 19 hours
- 366
- 35
Zillow last checked:
Listing updated:
Listed by:
Greg Fulford DRE #01423433 415-305-3251,
Sotheby's International Realty 415-901-1700,
Neill S. Bassi DRE #01883478 415-296-2233,
Sotheby's International Realty
Source: SFAR,MLS#: 426171323 Originating MLS: San Francisco Association of REALTORS
Facts & features
Interior
Bedrooms & bathrooms
- Bedrooms: 4
- Bathrooms: 6
- Full bathrooms: 4
- 1/2 bathrooms: 2
Primary bedroom
- Area: 0
- Dimensions: 0 x 0
Bedroom 1
- Area: 0
- Dimensions: 0 x 0
Bedroom 2
- Area: 0
- Dimensions: 0 x 0
Bedroom 3
- Area: 0
- Dimensions: 0 x 0
Bedroom 4
- Area: 0
- Dimensions: 0 x 0
Dining room
- Area: 0
- Dimensions: 0 x 0
Family room
- Area: 0
- Dimensions: 0 x 0
Kitchen
- Area: 0
- Dimensions: 0 x 0
Living room
- Area: 0
- Dimensions: 0 x 0
Features
- Number of fireplaces: 3
- Fireplace features: Other
Interior area
- Total structure area: 4,914
- Total interior livable area: 4,914 sqft
Property
Parking
- Total spaces: 2
- Parking features: Inside Entrance, Tandem, On Site (Single Family Only)
- Garage spaces: 2
Lot
- Size: 3,053 Square Feet
Details
- Parcel number: 6508004
- Special conditions: Standard
Construction
Type & style
- Home type: SingleFamily
- Property subtype: Single Family Residence
Condition
- Updated/Remodeled
- New construction: No
- Year built: 1923
Community & HOA
HOA
- Has HOA: No
Location
- Region: San Francisco
- Elevation: 0
Financial & listing details
- Price per square foot: $2,340/sqft
- Price range: $11.5M - $11.5M
- Date on market: 10/26/2026
- Total actual rent: 0
Estimated market value
Not available
Estimated sales range
Not available
Not available
Price history
| Date | Event | Price |
|---|---|---|
| 10/26/2026 | Listed for sale | $11,500,000$2,340/sqft |
Source:  SFAR #426171323 Report a problem | ||
Public tax history
Tax history is unavailable.
Monthly payment
Est. payment
Payment breakdown
Explore the cost of this home by adjusting the details. Changes won't be saved.Climate risks
Neighborhood: Noe Valley
- $3,672,0004 bd2 ba2.6k sqft1132-1134 Sanchez St, San Francisco, CA 94114Off Market
- $3,943,5006 bd7 ba3k sqft1132-1134 Sanchez, San Francisco, CA 94114Off Market
- $1,342,0002 bd2 ba1k sqft1140 Sanchez St APT 04, San Francisco, CA 94114Off Market

- $1,342,0002 bd2 ba1k sqft1140 Sanchez St APT 01, San Francisco, CA 94114Off Market
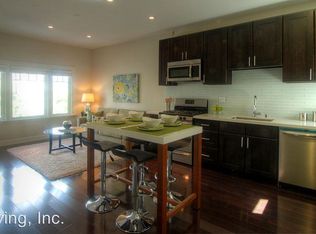
Similar homes
- $12,500,0004 bd5 ba4.9k sqft37 Walnut St, San Francisco, CA 94118For Sale
 MLS ID #426172468, Ted Bartlett DRE #01153827, Compass. SFAR
- $5,995,0005 bd6 ba3.7k sqft551 Alvarado St, San Francisco, CA 94114For Sale
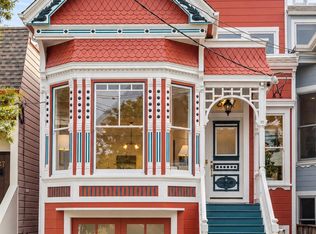 MLS ID #426171931, Christopher Meza DRE #01913977, Sotheby's International Realty. SFAR
- $9,900,0005 bd7 ba6.5k sqft376 Hill St, San Francisco, CA 94114For Sale
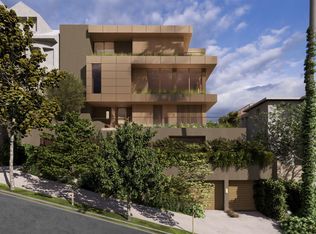 MLS ID #426163585, Neill S. Bassi DRE #01883478, Sotheby's International Realty. SFAR
- $5,750,0004 bd4 ba2.9k sqft572 Eureka St, San Francisco, CA 94114For Sale
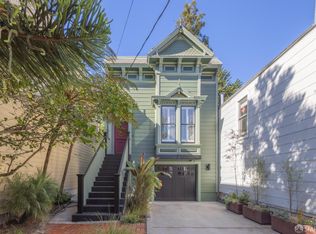 MLS ID #426171145, Meagan S. Levitan DRE #01450991, Corcoran Icon Properties. SFAR
