Heritage architecture meets contemporary luxury at this beautifully renovated 1880s Victorian, set directly across from Duboce Park with sweeping city and Bay views. Behind its ornate historic facade, tall windows, high ceilings, and warm hardwood floors create a bright, gracious interior designed for both everyday living and effortless entertaining. A formal living room flows into the dining room, while a dual-sided fireplace connects to the adjoining family room. Beyond, the sleek kitchen opens to a landscaped backyard, a lush and private retreat for outdoor dining and gatherings. Thoughtful finishes include Calacatta marble countertops, custom cabinetry, a generous center island, Bosch, Wolf, and Thermador appliances, plus a wine cooler. Upstairs, the expansive primary suite captures cinematic views across the city and features a custom closet and a spa-like bath with radiant-heated floors, a multi-jet rain shower, and a chromotherapy air bath overlooking the skyline. A permitted lower-level offers remarkable flexibility, with a separate keyed entrance, two bedrooms, a full bath, a modern eat-in kitchen, a wine cellar, a dining area, and a sun-filled living room. Ideal for guests, a home office or gym, a media room, or rental use, it provides a rare degree of versatility within the home. An extensive renovation has thoughtfully brought the property into the present while preserving its unmistakable San Francisco character. Improvements include a Rarefield Design Build backyard with programmable irrigation, foundation reinforcement, Bay Alarm security, refinished hardwood floors, a full repaint, separate HVAC systems on each level, and updated bathrooms, plumbing, electrical, and gas systems. Large two-car garage and gated sidewalk entry add convenience and privacy in an exceptional central setting. With Duboce Park just outside the front door, Alamo Square and Golden Gate Park nearby, and the shops, cafes, and restaurants all within easy reach. This is a rare opportunity to own a piece of San Francisco history.
Pending
$5,950,000
79 Scott St, San Francisco, CA 94117
5beds
4,156sqft
Single Family Residence
Built in 1888
2,906 Square Feet Lot
$-- Zestimate®
$1,432/sqft
$-- HOA
What's special
Gated sidewalk entryDual-sided fireplaceWine cellarOrnate historic facadeLandscaped backyardSpa-like bathWine cooler
- 17 days
- 837
- 73
Zillow last checked:
Listing updated:
Listed by:
Jina Kang DRE #01936830 415-987-5002,
Compass 415-345-3000
Source: SFAR,MLS#: 426172837 Originating MLS: San Francisco Association of REALTORS
Facts & features
Interior
Bedrooms & bathrooms
- Bedrooms: 5
- Bathrooms: 4
- Full bathrooms: 3
- 1/2 bathrooms: 1
Rooms
- Room types: Bonus Room, Dining Room, Family Room, Great Room, Kitchen, Laundry, Library, Living Room
Primary bedroom
- Features: Sitting Area, Walk-In Closet
- Area: 0
- Dimensions: 0 x 0
Bedroom 1
- Area: 0
- Dimensions: 0 x 0
Bedroom 2
- Area: 0
- Dimensions: 0 x 0
Bedroom 3
- Area: 0
- Dimensions: 0 x 0
Bedroom 4
- Area: 0
- Dimensions: 0 x 0
Primary bathroom
- Features: Jetted Tub, Low-Flow Toilet(s), Marble, Multiple Shower Heads, Radiant Heat, Soaking Tub, Window
Bathroom
- Features: Dual Flush Toilet, Jetted Tub, Marble, Tub, Tub w/Shower Over, Window
Dining room
- Features: Formal Room
- Level: Main
- Area: 0
- Dimensions: 0 x 0
Family room
- Features: Great Room
- Level: Lower,Main
- Area: 0
- Dimensions: 0 x 0
Kitchen
- Features: Breakfast Area, Marble Counter, Skylight(s)
- Level: Lower,Main
- Area: 0
- Dimensions: 0 x 0
Living room
- Features: Deck Attached, Great Room, Other
- Level: Main
- Area: 0
- Dimensions: 0 x 0
Heating
- Central, MultiUnits, Natural Gas
Appliances
- Included: Dishwasher, Disposal, Double Oven, Gas Cooktop, Range Hood, Water Heater, Dryer, Washer/Dryer Stacked, Washer
- Laundry: Inside, Laundry Closet
Features
- Formal Entry, Storage, Wet Bar, In-Law Floorplan
- Flooring: Marble, Tile, Wood
- Windows: Bay Window(s), Double Pane Windows, Dual Pane Partial, Skylight(s)
- Number of fireplaces: 1
- Fireplace features: Dining Room, Family Room, Gas
Interior area
- Total structure area: 4,156
- Total interior livable area: 4,156 sqft
Property
Parking
- Total spaces: 2
- Parking features: Attached, Garage Door Opener, Side By Side, On Site (Single Family Only)
- Has attached garage: Yes
Accessibility
- Accessibility features: Parking, Shower(s)
Features
- Stories: 3
- Patio & porch: Rear Porch, Front Porch, Uncovered Patio
- Has spa: Yes
- Spa features: Bath, Jetted Tub
- Fencing: Back Yard,Wood
- Has view: Yes
- View description: Bay, City, City Lights, Downtown, Mt Diablo, San Francisco
- Has water view: Yes
- Water view: Bay
Lot
- Size: 2,906 Square Feet
- Features: Sprinklers In Rear, Curb(s), Garden
- Topography: Upslope
Details
- Parcel number: 1260004
- Special conditions: Standard
- Other equipment: Intercom
Construction
Type & style
- Home type: SingleFamily
- Architectural style: Victorian
- Property subtype: Single Family Residence
Materials
- Brick, Ceiling Insulation, Concrete, Redwood Siding, Wood, Wood Siding
- Foundation: Combination
- Roof: Asphalt,Flat
Condition
- Updated/Remodeled
- New construction: No
- Year built: 1888
Utilities & green energy
- Electric: 220 Volts, 220 Volts in Kitchen
- Sewer: Public Sewer
- Water: Meter on Site, Public
- Utilities for property: Cable Available, Electricity Available, Internet Available, Natural Gas Connected
Community & HOA
Community
- Security: Security Gate, Prewired, Smoke Detector(s)
HOA
- Has HOA: No
Location
- Region: San Francisco
- Elevation: 0
Financial & listing details
- Price per square foot: $1,432/sqft
- Price range: $6M - $6M
- Date on market: 10/26/2026
- Cumulative days on market: 17 days
- Total actual rent: 0
- Road surface type: Asphalt
Estimated market value
Not available
Estimated sales range
Not available
Not available
Price history
| Date | Event | Price |
|---|---|---|
| 10/29/2026 | Pending sale | $5,950,000$1,432/sqft |
Source:  SFAR #426172837 Report a problem | ||
| 10/27/2026 | Listed for sale | $5,950,000+41.8%$1,432/sqft |
Source: SFAR #426172837 Report a problem | ||
| 8/18/2023 | Listing removed | -- |
Source: SFAR #422638325 Report a problem | ||
| 3/25/2022 | Pending sale | $4,195,000$1,009/sqft |
Source: SFAR #422638325 Report a problem | ||
| 3/17/2022 | Listed for sale | $4,195,000$1,009/sqft |
Source: SFAR #422638325 Report a problem | ||
Public tax history
Tax history is unavailable.
Monthly payment
Est. payment
Payment breakdown
Explore the cost of this home by adjusting the details. Changes won't be saved.Climate risks
Neighborhood: Duboce Triangle
Nearby schools
Schools provided by the listing agent
- District: San Francisco
Source: SFAR. This data may not be complete. We recommend contacting the local school district to confirm school assignments for this home.

Similar homes
- $5,495,0004 bd7 ba4.6k sqft740 Clayton St, San Francisco, CA 94117For Sale
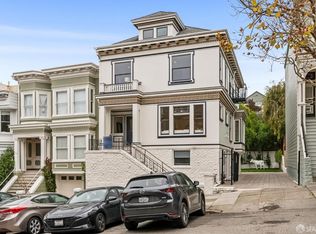 MLS ID #426165790, Edward R. Deleski DRE #01450369, Vanguard Properties. SFAR
- $4,795,0004 bd4 ba2.5k sqft919 Fell St, San Francisco, CA 94117For Sale
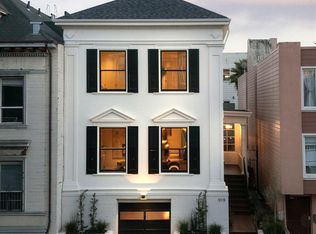 MLS ID #426168843, Nicholas Spangler DRE #02067837, Vanguard Properties. SFAR
- $5,695,0005 bd6 ba3.7k sqft551 Alvarado St, San Francisco, CA 94114For Sale
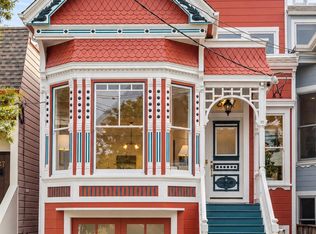 MLS ID #426171931, Christopher Meza DRE #01913977, Sotheby's International Realty. SFAR
- $5,500,0004 bd4 ba3.3k sqft771 Corbett Ave, San Francisco, CA 94131For Sale
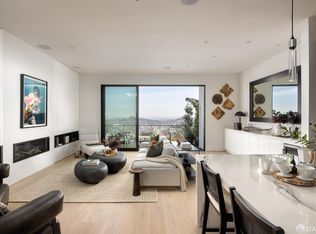 MLS ID #426175519, Erin Thompson DRE #01777525, Compass. SFAR
Local buyer's agents are ready to help
