Magnificent. Grand. Spectacular. Detached on three sides and situated on an expansive 4,652 sq. ft. lot, 740 Clayton Street is a truly exceptional residence, offering grand living spaces, sophisticated finishes, and an extraordinary connection to the outdoors. A gracious formal entry sets the tone, welcoming you into a home of timeless elegance. Spacious living areas are washed in natural light and flow seamlessly into a beautifully appointed modern kitchen featuring Fisher & Paykel appliances, quartz counter-tops, and under-cabinet lighting. The main level opens to the deck leading to an expansive, sun-drenched garden, creating an effortless transition between indoor and outdoor living. The upper level features four bright and spacious bedrooms and two-and-a-half bathrooms, complemented by recessed lighting and thoughtfully selected designer finishes. Above, a beautifully finished attic with soaring ceilings and a spa-inspired bathroom offers a serene retreat. The lower level provides exceptional flexibility, featuring an expansive game room, guest bedroom, two bathrooms, and direct access to the garden. A detached studio offers an idyllic setting for a home office or creative space, with high ceilings and French doors opening to a charming outdoor sitting area beneath the graceful canopy of a majestic willow tree.
Under contract
Price increase: $700K (10/18)
$5,495,000
740 Clayton St, San Francisco, CA 94117
4beds
4,635sqft
Single Family Residence
Built in 1906
4,652 Square Feet Lot
$5,254,900 Zestimate®
$1,186/sqft
$-- HOA
What's special
Guest bedroomGracious formal entryThoughtfully selected designer finishesBeautifully appointed modern kitchenSophisticated finishesSpa-inspired bathroomTimeless elegance
- 56 days
- 2,102
- 148
Likely to sell faster than
Zillow last checked:
Listing updated:
Listed by:
Edward R. Deleski DRE #01450369 415-350-9083,
Vanguard Properties 415-321-7000,
Jean-Paul Samaha DRE #01485512 415-279-0997,
Vanguard Properties
Source: SFAR,MLS#: 426165790 Originating MLS: San Francisco Association of REALTORS
Facts & features
Interior
Bedrooms & bathrooms
- Bedrooms: 4
- Bathrooms: 7
- Full bathrooms: 5
- 1/2 bathrooms: 2
Primary bedroom
- Area: 0
- Dimensions: 0 x 0
Bedroom 1
- Area: 0
- Dimensions: 0 x 0
Bedroom 2
- Area: 0
- Dimensions: 0 x 0
Bedroom 3
- Area: 0
- Dimensions: 0 x 0
Bedroom 4
- Area: 0
- Dimensions: 0 x 0
Dining room
- Area: 0
- Dimensions: 0 x 0
Family room
- Area: 0
- Dimensions: 0 x 0
Kitchen
- Area: 0
- Dimensions: 0 x 0
Living room
- Area: 0
- Dimensions: 0 x 0
Features
- Has fireplace: No
Interior area
- Total structure area: 4,635
- Total interior livable area: 4,635 sqft
Property
Parking
- Total spaces: 3
- Parking features: No Garage, Uncovered Parking Spaces 2+, Tandem, On Site (Single Family Only)
- Has uncovered spaces: Yes
Lot
- Size: 4,652 Square Feet
Details
- Parcel number: 1254039
- Special conditions: Standard
Construction
Type & style
- Home type: SingleFamily
- Property subtype: Single Family Residence
Condition
- Updated/Remodeled
- New construction: No
- Year built: 1906
Community & HOA
HOA
- Has HOA: No
Location
- Region: San Francisco
- Elevation: 0
Financial & listing details
- Price per square foot: $1,186/sqft
- Price range: $5.5M - $5.5M
- Date on market: 9/25/2026
- Cumulative days on market: 55 days
- Total actual rent: 0
Estimated market value
$5,254,900
$4.99M - $5.52M
Not available
Price history
| Date | Event | Price |
|---|---|---|
| 11/17/2026 | Contingent | $5,495,000$1,186/sqft |
Source:  SFAR #426165790 Report a problem | ||
| 10/18/2026 | Price change | $5,495,000+14.6%$1,186/sqft |
Source: SFAR #426165790 Report a problem | ||
| 9/25/2026 | Listed for sale | $4,795,000+84.4%$1,035/sqft |
Source: SFAR #426165790 Report a problem | ||
| 3/21/2018 | Sold | $2,600,000+4.2%$561/sqft |
Source: SFAR #464381 Report a problem | ||
| 11/11/2017 | Pending sale | $2,495,000$538/sqft |
Source: San Francisco #464381 Report a problem | ||
| 10/27/2017 | Listed for sale | $2,495,000$538/sqft |
Source: Keller Williams San Francisco #464381 Report a problem | ||
Public tax history
Tax history is unavailable.
Monthly payment
Est. payment
Payment breakdown
Explore the cost of this home by adjusting the details. Changes won't be saved.Climate risks
Neighborhood: Haight
- $3,901,0003 bd3 ba2.4k sqft734 Clayton St, San Francisco, CA 94117Sold
- $2,213,6007 bd2 ba3.1k sqft744-746 Clayton St, San Francisco, CA 94117Off Market
- $3,594,8006 bd2 ba2.8k sqft728-730 Clayton St, San Francisco, CA 94117Off Market
- $2,913,100-- bd-- ba-- sqft728 Clayton St, San Francisco, CA 94117Off Market
Similar homes
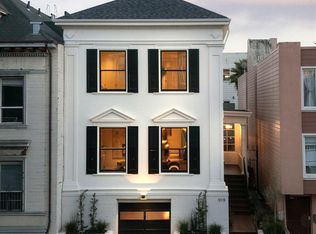
- $4,795,0004 bd4 ba2.5k sqft919 Fell St, San Francisco, CA 94117For Sale
 MLS ID #426168843, Frank A. Nolan DRE #01300017, Vanguard Properties. SFAR
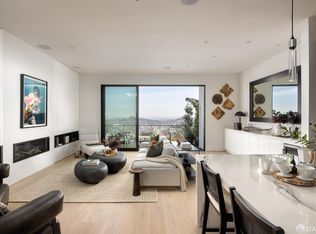
- $5,500,0004 bd4 ba3.3k sqft771 Corbett Ave, San Francisco, CA 94131For Sale
 MLS ID #426175519, Erin Thompson DRE #01777525, Compass. SFAR
- $3,995,0005 bd5 ba3k sqft369 Frederick St, San Francisco, CA 94117New Construction
 MLS ID #426142890, Joske M. Thompson DRE #00843865, Compass. SFAR
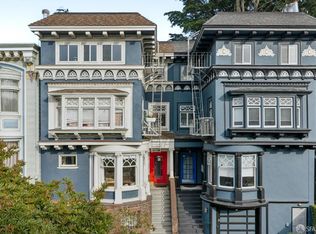
- $3,995,0005 bd6 ba5.2k sqft858 Ashbury St, San Francisco, CA 94117For Sale
 MLS ID #426171159, Dan Dodd DRE #01407328, Vanguard Properties. SFAR
Local buyer's agents are ready to help
