THE MARENGO In the year of the horse, The Marengo doesn't place it wins. The name carries history. Marengo was Napoleon Bonaparte's legendary warhorse a grey Arabian celebrated for the grace and endurance it carried through some of the era's most decisive battles, and remembered long after as a symbol of staying power. It's a fitting namesake for three residences built the same way: to outlast trend, to outlast time. Perfectly positioned between Pacific Heights and Alamo Square, just a few doors down from the Divisadero Corridor and conveniently located next to the quaint Beideman-O'Farrell Mini Park, The Marengo is a ground-up reimagining of three residences, rebuilt from the studs out new windows, steel structural beams throughout, all-new plumbing, electrical, systems and framing with nothing left untouched and nothing left to chance. The building itself is a rarity in the city: fully detached on all sides, abutted by the park to the East, filling every residence with incredible ceiling height and light. It's a home that feels tucked into the trees while sitting just a few doors down from everything the city has to offer. Each residence carries the same design language: designer finishes, gorgeous tile work, kitchens with a hidden walk-in pantry tucked just out of sight, and its own dedicated laundry hub. Every residence comes with a dedicated parking space and private storage, and all three share a gorgeous, expansive newly landscaped yard built for entertaining and dining al fresco. This year of the horse, put your money on The Marengo.
For sale
$5,995,000
2065-2069 Ofarrell St, San Francisco, CA 94115
7beds
4,266sqft
Triplex
Built in 1900
-- sqft lot
$-- Zestimate®
$1,405/sqft
$-- HOA
What's special
- 16 days
- 718
- 55
Zillow last checked:
Listing updated:
Listed by:
Rachel E. Swann DRE #01860456,
Coldwell Banker Realty 415-474-1750
Source: SFAR,MLS#: 426162929 Originating MLS: San Francisco Association of REALTORS
Originating MLS: San Francisco Association of REALTORSFacts & features
Interior
Bedrooms & bathrooms
- Bedrooms: 7
- Bathrooms: 6
- Full bathrooms: 6
Heating
- Central, Fireplace(s), Gas, MultiUnits, Separate
Appliances
- Included: Dishwasher, Free-Standing Gas Range, Gas Water Heater, Washer/Dryer
- Laundry: In Unit, Washer/Dryer Hookups
Features
- Formal Entry, Storage
- Flooring: Tile, Wood
- Has fireplace: Yes
Interior area
- Total structure area: 4,266
- Total interior livable area: 4,266 sqft
Video & virtual tour
Property
Parking
- Total spaces: 3
- Parking features: Attached, Covered, Garage, Garage Door Opener, Inside Entrance, Off Street, Side By Side
- Has attached garage: Yes
- Covered spaces: 3
Features
- Levels: Three Or More
- Stories: 4
- Patio & porch: Balcony/Deck, Enclosed Patio
- Exterior features: Yard Space
- Fencing: Fenced
- Has view: Yes
- View description: City, San Francisco
Lot
- Size: 2,247 Square Feet
- Features: Landscaped, Shape Regular, Sidewalk
Details
- Parcel number: 1100
- Special conditions: Standard
Construction
Type & style
- Home type: MultiFamily
- Architectural style: Edwardian
- Property subtype: Triplex
Materials
- Frame, Shingle Siding, Wood Siding
- Foundation: Concrete Perimeter, Pillar/Post/Pier, Raised
- Roof: Asphalt,Flat
Condition
- Updated/Remodeled
- New construction: No
- Year built: 1900
Utilities & green energy
- Sewer: Public Sewer
- Water: Public
- Utilities for property: City, Electricity Available, Natural Gas Connected, Sewer Connected
Green energy
- Energy efficient items: Heating, Water Heater
Community & HOA
Community
- Security: Carbon Monoxide Detector(s), Smoke Detector(s)
HOA
- Has HOA: No
Location
- Region: San Francisco
- Elevation: 0
Financial & listing details
- Price per square foot: $1,405/sqft
- Tax assessed value: $58,766
- Annual tax amount: $2,023
- Price range: $6M - $6M
- Date on market: 9/18/2026
- Cumulative days on market: 16 days
- Listing terms: Cash,Conventional
- Total actual rent: 0
- Electric utility on property: Yes
Estimated market value
Not available
Estimated sales range
Not available
Not available
Price history
| Date | Event | Price |
|---|---|---|
| 9/19/2026 | Listed for sale | $5,995,000+233.1%$1,405/sqft |
Source:  SFAR #426162929 Report a problem SFAR #426162929 Report a problem | ||
| 1/8/2025 | Sold | $1,800,000$422/sqft |
Source: Public Record Report a problem | ||
Public tax history
| Year | Property taxes | Tax assessment |
|---|---|---|
| 2025 | $2,023 +53.2% | $58,766 +2% |
| 2024 | $1,321 +12.7% | $57,617 +2% |
| 2023 | $1,172 +5.5% | $56,489 +2% |
| 2022 | $1,111 +1.1% | $55,382 +2% |
| 2021 | $1,099 -12.1% | $54,299 +1% |
| 2020 | $1,251 +1.8% | $53,744 +2% |
| 2019 | $1,228 +1.5% | $52,694 +2% |
| 2018 | $1,210 +0.6% | $51,663 +2% |
| 2017 | $1,203 +4.9% | $50,652 +2% |
| 2016 | $1,147 -16.8% | $49,662 +1.5% |
| 2015 | $1,378 +1.9% | $48,918 +2% |
| 2014 | $1,353 | $47,964 +0.5% |
| 2013 | -- | $47,748 +2% |
| 2012 | -- | $46,815 +2% |
| 2011 | -- | $45,900 +0.7% |
| 2010 | -- | $45,560 -0.2% |
| 2009 | -- | $45,669 +2% |
| 2008 | -- | $44,778 +2% |
| 2007 | -- | $43,902 +2% |
| 2006 | -- | $43,044 +2% |
| 2005 | -- | $42,201 +3.8% |
| 2003 | -- | $40,648 +2% |
| 2002 | -- | $39,852 +2% |
| 2001 | -- | $39,072 +2% |
| 2000 | -- | $38,306 |
Find assessor info on the county website
Monthly payment
Est. payment
Payment breakdown
Explore the cost of this home by adjusting the details. Changes won't be saved.Climate risks
Neighborhood: Western Addition
Nearby schools
Schools provided by the listing agent
- District: San Francisco
Source: SFAR. This data may not be complete. We recommend contacting the local school district to confirm school assignments for this home.
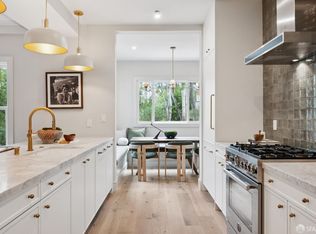


Similar homes
- $5,099,9504 bd4 ba3.3k sqft1918 Divisadero St, San Francisco, CA 94115For Sale
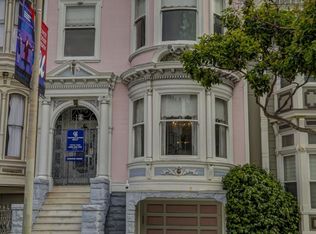 MLS ID #ML82061084, Vivian Tang. MLSListings Inc
 - $5,995,0006 bd7 ba5.2k sqft1138-1140 Taylor St, San Francisco, CA 94108For Sale
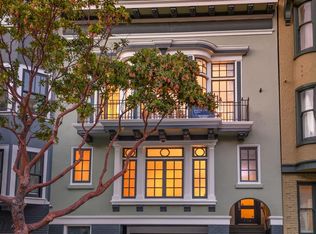 MLS ID #426150819, James B. Hurley DRE #01080787, Vanguard Properties. SFAR
 - $4,650,0006 bd-- ba5.5k sqft2334 California St, San Francisco, CA 94115For Sale
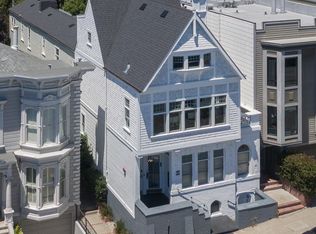 MLS ID #426149438, Michael B. Johnston DRE #01370461, Engel & Voelkers San Francisco. SFAR
 - $8,000,0005 bd5 ba3.7k sqft3221 Washington St, San Francisco, CA 94115For Sale
 MLS ID #426166166, Neal Allen Ward DRE #01052285, Compass. SFAR
