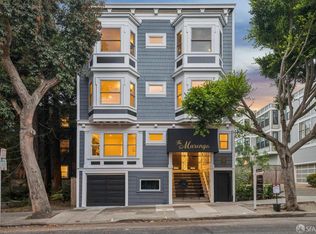
THE MARENGO | In the year of the horse, The Marengo doesn't place - it wins. The name carries history. Marengo was Napoleon Bonaparte's legendary warhorse a grey Arabian celebrated for the grace and endurance it carried through some of the era's most decisive battles, and remembered long after as a symbol of staying power. It's a fitting namesake for three residences built the same way: to outlast trend, to outlast time. Perfectly positioned between Pacific Heights and Alamo Square, just a few doors down from the Divisadero Corridor and conveniently located next to the quaint Beideman-O'Farrell Mini Park, The Marengo is a ground-up reimagining of three residences, rebuilt from the studs out new windows, steel structural beams throughout, all-new plumbing, electrical, systems and framing with nothing left untouched and nothing left to chance. The building itself is a rarity in the city: fully detached on all sides, abutted by the park to the East, filling every residence with incredible ceiling height and light. It's a home that feels tucked into the trees while sitting just a few doors down from everything the city has to offer. Each residence carries the same design language: designer finishes, gorgeous tile work, kitchens with a hidden walk-in pantry tucked just out of sight, and its own dedicated laundry hub. Every residence comes with a dedicated parking space and private storage, and all three share a gorgeous, expansive newly landscaped yard built for entertaining and dining al fresco. RESIDENCE 2065 - The lower of three offered residences at The Marengo carries that same abundance of light and air, boasting a kitchen with opulent finishes and flair, its hidden walk-in pantry keeping everyday clutter out of view. A custom built-in dining hub, awash in light and outfitted with its own built-in storage, gives the whole level the feeling of being tucked into a treehouse with room to seat 8 to 12. The primary suite offers a spacious walk-in closet and a dual-sink bath finished in gorgeous tile. One dedicated parking space and private storage included. This year of the horse, put your money on The Marengo.
Pending
$1,495,000
2065 Ofarrell St, San Francisco, CA 94115
2beds
1,200sqft
Tenancy in Common
Built in 1900
2,247 Square Feet Lot
$-- Zestimate®
$1,246/sqft
$277/mo HOA
What's special
Designer finishesGorgeous tile workDedicated laundry hub
- 7 days
- 846
- 91
Zillow last checked:
Listing updated:
Listed by:
Rachel E. Swann DRE #01860456,
Coldwell Banker Realty 415-474-1750
Source: SFAR,MLS#: 426162961 Originating MLS: San Francisco Association of REALTORS
Originating MLS: San Francisco Association of REALTORSFacts & features
Interior
Bedrooms & bathrooms
- Bedrooms: 2
- Bathrooms: 2
- Full bathrooms: 2
Rooms
- Room types: Dining Room, Kitchen, Laundry, Living Room
Primary bedroom
- Features: Sitting Area, Walk-In Closet
- Area: 0
- Dimensions: 0 x 0
Bedroom 1
- Area: 0
- Dimensions: 0 x 0
Bedroom 2
- Area: 0
- Dimensions: 0 x 0
Bedroom 3
- Area: 0
- Dimensions: 0 x 0
Bedroom 4
- Area: 0
- Dimensions: 0 x 0
Primary bathroom
- Features: Double Vanity, Low Flow Plumbing Fixtures, Stone, Tile, Window
Bathroom
- Features: Stone, Tile, Tub w/Shower Over, Window
Dining room
- Features: Breakfast Nook, Formal Area
- Level: Main
- Area: 0
- Dimensions: 0 x 0
Family room
- Features: View
- Area: 0
- Dimensions: 0 x 0
Kitchen
- Features: Kitchen Island, Island w/Sink, Pantry Closet
- Level: Main
- Area: 0
- Dimensions: 0 x 0
Living room
- Level: Main
- Area: 0
- Dimensions: 0 x 0
Heating
- Central, Fireplace(s), Natural Gas
Appliances
- Included: Dishwasher, Disposal, Free-Standing Gas Range, Dryer, Washer
- Laundry: Inside
Features
- Storage
- Flooring: Tile, Wood
- Windows: Bay Window(s), Double Pane Windows
- Basement: None
- Number of fireplaces: 1
- Fireplace features: Gas, Master Bedroom
Interior area
- Total structure area: 1,200
- Total interior livable area: 1,200 sqft
Video & virtual tour
Property
Parking
- Total spaces: 1
- Parking features: Driveway, 24'+ Deep Garage, Assigned, Attached, Covered, Enclosed, Garage Door Opener, Inside Entrance, Independent, On Site
- Has attached garage: Yes
- Has uncovered spaces: Yes
Features
- Stories: 1
- Patio & porch: Uncovered Patio
- Fencing: Back Yard,Fenced,Wood
- Has view: Yes
- View description: City, Garden, San Francisco
Lot
- Size: 2,247 Square Feet
- Features: Curb(s), Garden, Landscaped, Shape Regular
- Topography: Level
Details
- Parcel number: 1100
- Special conditions: Standard
Construction
Type & style
- Home type: SingleFamily
- Architectural style: Apartment,Victorian
- Property subtype: Tenancy in Common
- Attached to another structure: Yes
Materials
- Concrete, Frame, Wood Siding
- Foundation: Concrete, Concrete Perimeter, Raised
- Roof: Asphalt,Flat
Condition
- Updated/Remodeled
- New construction: No
- Year built: 1900
Utilities & green energy
- Electric: 220 Volts
- Sewer: Public Sewer
- Water: Public
- Utilities for property: Electricity Available, Natural Gas Connected, Public, Sewer Connected
Green energy
- Energy efficient items: Appliances, Lighting, Thermostat, Water Heater, Windows
Community & HOA
Community
- Security: Carbon Monoxide Detector(s), Security Gate, Smoke Detector(s), Video System
HOA
- Has HOA: Yes
- Amenities included: Other, See Remarks
- HOA fee: $277 monthly
- HOA name: The Marengo
Location
- Region: San Francisco
- Elevation: 0
Financial & listing details
- Price per square foot: $1,246/sqft
- Price range: $1.5M - $1.5M
- Date on market: 9/18/2026
- Cumulative days on market: 6 days
- Listing terms: 1031 Exchange,Cash,Conventional
- Total actual rent: 0
- Road surface type: Paved Sidewalk, Sidewalk/Curb/Gutter, Asphalt
Estimated market value
Not available
Estimated sales range
Not available
Not available
Price history
| Date | Event | Price |
|---|---|---|
| 9/24/2026 | Pending sale | $1,495,000$1,246/sqft |
Source:  SFAR #426162961 Report a problem SFAR #426162961 Report a problem | ||
| 9/19/2026 | Listed for sale | $1,495,000$1,246/sqft |
Source: SFAR #426162961 Report a problem | ||
Public tax history
Tax history is unavailable.
Monthly payment
Est. payment
Payment breakdown
Explore the cost of this home by adjusting the details. Changes won't be saved.Climate risks
Neighborhood: Western Addition
- $5,995,0007 bd6 ba4.2k sqft2065-2069 Ofarrell St, San Francisco, CA 94115For Sale
- $1,695,0002 bd2 ba1.4k sqft2067 Ofarrell St, San Francisco, CA 94115For Sale

- $1,895,0003 bd2 ba1.6k sqft2069 Ofarrell St, San Francisco, CA 94115For Sale

- $--2,578 sqft2057-2099 Ofarrell St, San Francisco, CA 94115Off Market
Similar homes
- $1,695,0002 bd2 ba1.4k sqft2067 Ofarrell St, San Francisco, CA 94115For SaleMLS ID #426162982, Rachel E. Swann DRE #01860456, Coldwell Banker Realty. SFAR
- $1,149,0002 bd2 ba1k sqft2060 Sutter St APT 406, San Francisco, CA 94115For Sale
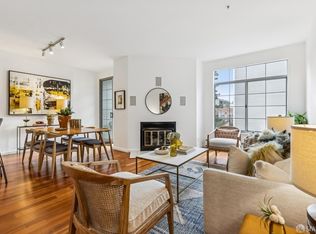 MLS ID #426162957, Laura R. Kaufman DRE #01425571, Corcoran Icon Properties. SFAR
 - $1,895,0003 bd2 ba1.6k sqft2069 Ofarrell St, San Francisco, CA 94115For SaleMLS ID #426162993, Rachel E. Swann DRE #01860456, Coldwell Banker Realty. SFAR
- $1,525,0002 bd2 ba1.1k sqft1788 Clay St APT 412, San Francisco, CA 94109For Sale
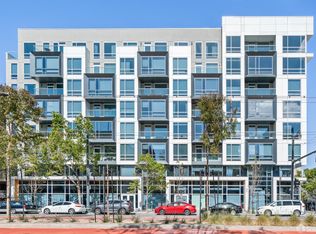 MLS ID #426161713, Sasha Mazur DRE #02132960, Compass. SFAR
Local buyer's agents are ready to help
