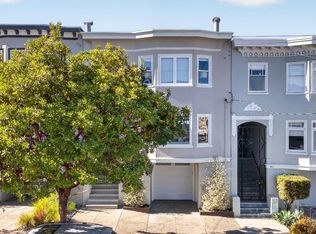
Elegant, renovated North of Lake residence with 5-6 bedrooms, 4.5 bathrooms and Golden Gate Bridge views from the top level. Perched at the top of Lake Street, at the border of Sea Cliff and West Clay Park, this house offers access to the most coveted elements of San Francisco's natural beauty, with the convenience of walkable city living. This 1925 fully detached, turnkey home boasts many period details, but has been tastefully renovated for modern lifestyles. The main level features gracious formal living and dining rooms with crown moldings and wainscoting. A marble-clad chef's kitchen with butler's pantry opens into a casual dining area and family room with French doors that lead to a deck and landscaped yard. A convenient powder room completes this level. The bright second level includes three spacious bedrooms and two full bathrooms. A linen closet and a dedicated full laundry room with cabinetry complete this level. A gracious primary suite sits on the top level, adjacent to a private office/nursery, with access to a deck that presents Golden Gate Bridge, Bay, Marin Headlands, and City views. The primary bedroom features two custom walk-in closets, and more water and Headlands views from the balcony. The en-suite bathroom includes a soaking tub, a double vanity, a spacious shower stall, and a separate WC, outfitted with stone counters and tile. On the ground level, the formal entrance has interior access to a 2-car side-by-side garage. This level includes a flexible bonus room with an en-suite full bath for a gym/media/guests, a climate-controlled wine cellar, a half bath, and direct access to the backyard. This bright and elegant home is exceptionally well-located; it provides immediate access to family-friendly Lake Street, Presidio walking trails, and Baker Beach. It is within close proximity to the neighborhood's best dining, shopping, and schools.
For sale
Price increase: $705K (10/28)
$5,600,000
190 25th Ave, San Francisco, CA 94121
5beds
3,712sqft
Single Family Residence
Built in 1926
1,995 Square Feet Lot
$-- Zestimate®
$1,509/sqft
$-- HOA
What's special
Many period detailsClimate-controlled wine cellarCrown moldings and wainscotingLinen closetThree spacious bedroomsDeck and landscaped yardHalf bath
- 29 days
- 4,394
- 293
Likely to sell faster than
Zillow last checked:
Listing updated:
Listed by:
Annie M. Williams DRE #01393923 415-819-2663,
Sotheby's International Realty 415-901-1700
Source: SFAR,MLS#: 426146375 Originating MLS: San Francisco Association of REALTORS
Facts & features
Interior
Bedrooms & bathrooms
- Bedrooms: 5
- Bathrooms: 6
- Full bathrooms: 4
- 1/2 bathrooms: 2
Primary bedroom
- Area: 0
- Dimensions: 0 x 0
Bedroom 1
- Area: 0
- Dimensions: 0 x 0
Bedroom 2
- Area: 0
- Dimensions: 0 x 0
Bedroom 3
- Area: 0
- Dimensions: 0 x 0
Bedroom 4
- Area: 0
- Dimensions: 0 x 0
Dining room
- Area: 0
- Dimensions: 0 x 0
Family room
- Area: 0
- Dimensions: 0 x 0
Kitchen
- Features: Breakfast Area, Island w/Sink, Marble Counter
- Area: 0
- Dimensions: 0 x 0
Living room
- Area: 0
- Dimensions: 0 x 0
Heating
- Central
Appliances
- Included: Dishwasher, Double Oven, Wine Refrigerator, Dryer, Washer
- Laundry: Cabinets, Inside Room, Upper Level
Features
- Flooring: Wood
- Number of fireplaces: 1
- Fireplace features: Living Room
Interior area
- Total structure area: 3,712
- Total interior livable area: 3,712 sqft
Video & virtual tour
Property
Parking
- Total spaces: 2
- Parking features: Attached, Enclosed, Inside Entrance, Side By Side, On Site (Single Family Only)
- Attached garage spaces: 2
Lot
- Size: 1,995 Square Feet
Details
- Parcel number: 1334015A
- Special conditions: Standard
Construction
Type & style
- Home type: SingleFamily
- Property subtype: Single Family Residence
Condition
- Updated/Remodeled
- New construction: No
- Year built: 1926
Community & HOA
HOA
- Has HOA: No
Location
- Region: San Francisco
- Elevation: 0
Financial & listing details
- Price per square foot: $1,509/sqft
- Tax assessed value: $3,966,096
- Annual tax amount: $47,714
- Price range: $5.6M - $5.6M
- Date on market: 10/15/2026
- Cumulative days on market: 29 days
- Total actual rent: 0
Estimated market value
Not available
Estimated sales range
Not available
Not available
Price history
| Date | Event | Price |
|---|---|---|
| 10/28/2026 | Price change | $5,600,000+14.4%$1,509/sqft |
Source:  SFAR #426146375 Report a problem | ||
| 10/15/2026 | Listed for sale | $4,895,000+48.3%$1,319/sqft |
Source: SFAR #426146375 Report a problem | ||
| 8/8/2014 | Sold | $3,300,000+10.8%$889/sqft |
Source: SFAR #423007 Report a problem | ||
| 7/19/2014 | Listed for sale | $2,979,000+25.4%$803/sqft |
Source: McGuire Real Estate #423007 Report a problem | ||
| 4/5/2005 | Sold | $2,375,000$640/sqft |
Source: Public Record Report a problem | ||
Public tax history
| Year | Property taxes | Tax assessment |
|---|---|---|
| 2025 | $47,714 +3% | $3,966,096 +2% |
| 2024 | $46,339 +1.5% | $3,888,331 +2% |
| 2023 | $45,661 +1.9% | $3,812,090 +2% |
| 2022 | $44,823 +1.8% | $3,737,344 +2% |
| 2021 | $44,041 -0.5% | $3,664,064 +1% |
| 2020 | $44,252 +2.6% | $3,626,494 +2% |
| 2019 | $43,145 +4.5% | $3,555,387 +2% |
| 2018 | $41,282 +1.9% | $3,485,674 +2% |
| 2017 | $40,498 +1.5% | $3,417,329 +2% |
| 2016 | $39,899 +1.2% | $3,350,324 +1.5% |
| 2015 | $39,408 +23.3% | $3,300,000 +22.2% |
| 2014 | $31,969 | $2,700,587 +0.5% |
| 2013 | -- | $2,688,382 +2% |
| 2012 | -- | $2,635,669 +2% |
| 2011 | -- | $2,583,991 +0.8% |
| 2010 | -- | $2,564,681 -0.2% |
| 2009 | -- | $2,570,774 +2% |
| 2008 | -- | $2,520,368 +2% |
| 2007 | -- | $2,470,950 +2% |
| 2006 | -- | $2,422,500 +103.3% |
| 2005 | -- | $1,191,360 +210.5% |
| 2003 | -- | $383,748 +2% |
| 2002 | -- | $376,224 +2% |
| 2001 | -- | $368,850 +2% |
| 2000 | -- | $361,617 |
Find assessor info on the county website
Monthly payment
Est. payment
Payment breakdown
Explore the cost of this home by adjusting the details. Changes won't be saved.Climate risks
Neighborhood: Seacliff

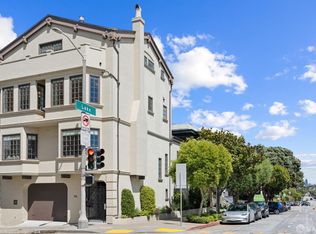

Similar homes
- $3,800,0004 bd4 ba3.7k sqft790 27th Ave, San Francisco, CA 94121For Sale
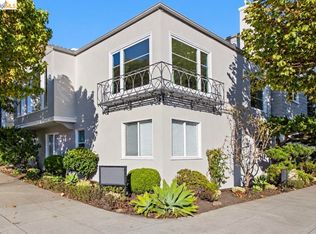 MLS ID #41153320, Wendy Bauman. bridgeMLS/CCAR/Bay East AOR
- $6,000,0006 bd7 ba4.8k sqft837 Mason St, San Francisco, CA 94108For Sale
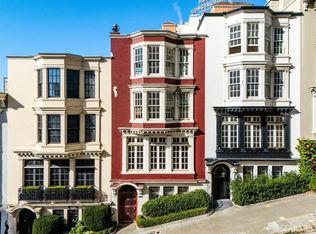 MLS ID #426172390, Ted Bartlett DRE #01153827, Compass. SFAR
- $6,500,0005 bd5 ba4.3k sqft2401 Broadway St, San Francisco, CA 94115For Sale
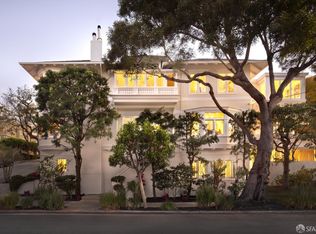 MLS ID #426176264, Stacey E Caen DRE #01939000, Sotheby's International Realty. SFAR
- $2,998,0004 bd4 ba2.8k sqft815 24th Ave, San Francisco, CA 94121For Sale
 MLS ID #426175053, Shannon L. Hughes DRE #01886268, Compass. SFAR
