Skip main navigation
Closed
  • $690,000

    3300 Kyle Ave N, Golden Valley, MN 55422

    5beds
    3,126sqft
    Single Family Residence
    Built in 1953
    0.83 Acres Lot
    $776,300 Zestimate®
    $221/sqft
    $3,652 Estimated rent

    Home value

    $776,300

    $722,000 - $846,000

    $3,652/mo

    Zestimate® history
    Loading
    Loading...

    Owner options

    List your home for rent

    $3,652/mo

    Rent Zestimate®

    Find your next renter with Zillow Rental Manager. Plus, with online applications, you can quickly screen prospective tenants – for free.

    Learn more

    $3,652/mo

    Rent Zestimate®

    Refinance and save

    $4,354/mo

    Est. payment

    Refinancing to a lower rate could help reduce your monthly payments and save thousands over the life of the loan.

    See today's rates

    $4,354/mo

    Est. payment

    Explore your selling options

    Work with a Zillow partner agent

    Leverage their expertise and Zillow's premium Showcase listings to get your home seen by more buyers.

    Get started

    List with your own agent

    Get your home in front of millions of buyers by listing it on Zillow.

    Learn how to do it

    Sell it yourself

    Take full control of how buyers see your home on Zillow by listing For Sale by Owner (FSBO).

    List your home

    What's special

    Beautiful fireplaceStylish granite countertopsSubway tilePrivate oasisFloor-to-ceiling windowsVaulted ceilingsSlate tile floors
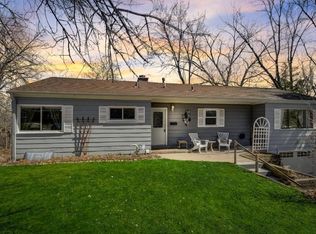
    Welcome to your own private oasis in Golden Valley! This rare and stunning Mid-Century Modern home is truly one-of-a-kind. Situated on .83 acres of land, you'll enjoy the perfect balance of city living and tranquil nature. The cypress paneled living room is both spacious and cozy, with a beautiful fireplace as its centerpiece. Vaulted ceilings and floor-to-ceiling windows create a seamless connection between indoors and outdoors, with views of the tree-lined back lot and adjacent park land. The modern chef's kitchen is equipped with high-end stainless steel Miele appliances, large island for hosting friends and family, and stylish granite countertops, subway tile, and slate tile floors. The lower-level includes three bedrooms, a full bath, an additional family/living room with a fireplace, and a kitchenette for entertaining, With an abundance of wildlife and hiking/biking trails just steps away, you'll have endless opportunities for adventure and exploration right at your doorstep.

    Zillow last checked:

    Listing updated:

    Listed by:

    AmyMichielle Freeman 612-578-2588,

    Edina Realty, Inc.

    Bought with:

    Aaron Spiteri

    Lakes Sotheby's International Realty

    Source: NorthstarMLS as distributed by MLS GRID,MLS#: 6444942MLS Logo

    Facts & features

    Interior

    Bedrooms & bathrooms
    • Bedrooms: 5
    • Bathrooms: 3
    • Full bathrooms: 1
    • 3/4 bathrooms: 1
    • 1/2 bathrooms: 1
    Bedroom
    • Level: Main
    • Area: 198 Square Feet
    • Dimensions: 18x11
    Bedroom 2
    • Level: Main
    • Area: 120 Square Feet
    • Dimensions: 12x10
    Bedroom 3
    • Level: Lower
    • Area: 162 Square Feet
    • Dimensions: 18x9
    Bedroom 4
    • Level: Lower
    • Area: 100 Square Feet
    • Dimensions: 10x10
    Bedroom 5
    • Level: Lower
    • Area: 336 Square Feet
    • Dimensions: 21x16
    Dining room
    • Level: Main
    • Area: 300 Square Feet
    • Dimensions: 20x15
    Foyer
    • Level: Main
    • Area: 154 Square Feet
    • Dimensions: 14x11
    Kitchen
    • Level: Main
    • Area: 182 Square Feet
    • Dimensions: 14x13
    Laundry
    • Level: Main
    • Area: 40 Square Feet
    • Dimensions: 8x5
    Living room
    • Level: Main
    • Area: 396 Square Feet
    • Dimensions: 22x18
    Sitting room
    • Level: Main
    • Area: 224 Square Feet
    • Dimensions: 16x14
    Heating
    • Forced Air
    Cooling
    • Central Air
    Appliances
    • Included: Dishwasher, Disposal, Dryer, Exhaust Fan, Range, Refrigerator, Stainless Steel Appliance(s), Washer
    • Laundry: Laundry Room, Main Level
    Features
    • Basement: Finished,Full
    • Number of fireplaces: 2
    • Fireplace features: Free Standing, Gas, Living Room, Wood Burning
    Interior area
    • Total structure area: 3,126
    • Total interior livable area: 3,126 sqft
    • Finished area above ground: 1,736
    • Finished area below ground: 1,390

    Property

    Parking
    • Total spaces: 2
    • Parking features: Attached
    • Attached garage spaces: 2
    Accessibility
    • Accessibility features: None
    Features
    • Levels: One
    • Stories: 1
    • Patio & porch: Deck, Patio
    • Pool features: None
    • Fencing: Chain Link,Full,Wood
    Lot
    • Size: 0.83 Acres
    • Dimensions: 100.5 x 313 x 128 x 297.5
    • Features: Tree Coverage - Heavy
    Details
    • Foundation area: 1763
    • Additional parcels included: 0702924130011
    • Parcel number: 0702924130104
    • Zoning description: Residential-Single Family

    Construction

    Type & style
    • Home type: SingleFamily
    • Property subtype: Single Family Residence
    Materials
    • Roof: Flat
    Condition
    • New construction: No
    • Year built: 1953

    Utilities & green energy

    • Electric: Circuit Breakers
    • Gas: Natural Gas
    • Sewer: City Sewer - In Street
    • Water: City Water - In Street

    Community & neighborhood

    Location
    • Region: Golden Valley
    • Subdivision: Noble-Grove

    HOA & financial

    HOA
    • Has HOA: No

    Price history

    DateEventPrice
    1/31/2024Sold$690,000-8%$221/sqft
    Source: NorthstarMLS as distributed by MLS GRID #6444942 Report a problem
    11/20/2023Pending sale$750,000$240/sqft
    Source: NorthstarMLS as distributed by MLS GRID #6444942 Report a problem
    10/17/2023Listed for sale$750,000+18.1%$240/sqft
    Source: NorthstarMLS as distributed by MLS GRID #6444942 Report a problem
    5/14/2020Sold$635,000-2.3%$203/sqft
    Source: NorthstarMLS as distributed by MLS GRID #5507889 Report a problem
    4/14/2020Pending sale$649,900$208/sqft
    Source: Quinby & Webb #5507889 Report a problem
    3/18/2020Listed for sale$649,900+106.6%$208/sqft
    Source: Quinby & Webb #5507889 Report a problem
    10/17/2014Sold$314,500-1.7%$101/sqft
    Source: Lake Superior Area Realtors as distributed by MLS GRID #2223495 Report a problem
    10/10/2014Pending sale$319,900$102/sqft
    Source: RE/MAX Results #4519374 Report a problem
    8/21/2014Listed for sale$319,900$102/sqft
    Source: RE/MAX Results #4519374 Report a problem

    Public tax history

    YearProperty taxesTax assessment
    2025$10,749 -0.6%$728,100 +6.5%
    2024$10,816 +6.8%$683,400 -3.8%
    2023$10,124 +6.6%$710,500 +5.3%
    2022$9,494 +39.4%$675,000 +10.8%
    2021$6,812 -1%$609,000 +33.3%
    2020$6,883 +1.1%$457,000 +2.9%
    2019$6,812 -1%$444,000 +5.2%
    2018$6,883 +10.1%$422,000 +28.3%
    2017$6,251 +16%$329,000 +9.3%
    2016$5,389 +6.8%$301,000 +7.1%
    2015$5,043 +7.3%$281,000 +8.9%
    2014$4,700 -8.1%$258,000 -5.1%
    2013$5,116 -0.6%$272,000 -3.2%
    2012$5,149 +1%$281,000 -2.1%
    2011$5,097 +0.2%$287,000 -8%
    2010$5,087 -2.4%$312,000 -5.2%
    2009$5,213 +15.2%$329,000 +11.4%
    2006$4,527 +27.3%$295,400 +15%
    2005$3,556 +8.8%$256,900 +15%
    2004$3,270 +12.9%$223,400 +12%
    2002$2,896 -43.8%$199,500
    2001$5,151 --

    Find assessor info on the county website

    Neighborhood: 55422

    Nearby schools

    GreatSchools rating
    Get a cash offer in 3 minutes
    Find out how much your home could sell for in as little as 3 minutes with a no-obligation cash offer.
    Estimated market value
    $776,300
    Get a cash offer in 3 minutes
    Find out how much your home could sell for in as little as 3 minutes with a no-obligation cash offer.
    Estimated market value
    $776,300