Skip main navigation
Closed
  • $470,000

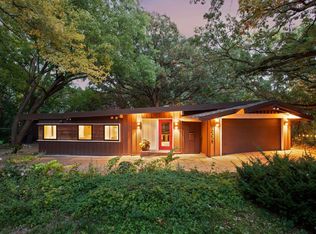
    3310 Kyle Ave N, Golden Valley, MN 55422

    4beds
    2,116sqft
    Single Family Residence
    Built in 1951
    0.54 Acres Lot
    $513,900 Zestimate®
    $222/sqft
    $3,105 Estimated rent

    Home value

    $513,900

    $488,000 - $540,000

    $3,105/mo

    Zestimate® history
    Loading
    Loading...

    Owner options

    List your home for rent

    $3,105/mo

    Rent Zestimate®

    Find your next renter with Zillow Rental Manager. Plus, with online applications, you can quickly screen prospective tenants – for free.

    Learn more

    $3,105/mo

    Rent Zestimate®

    Refinance and save

    $2,953/mo

    Est. payment

    Refinancing to a lower rate could help reduce your monthly payments and save thousands over the life of the loan.

    See today's rates

    $2,953/mo

    Est. payment

    Explore your selling options

    Work with a Zillow partner agent

    Leverage their expertise and Zillow's premium Showcase listings to get your home seen by more buyers.

    Get started

    List with your own agent

    Get your home in front of millions of buyers by listing it on Zillow.

    Learn how to do it

    Sell it yourself

    Take full control of how buyers see your home on Zillow by listing For Sale by Owner (FSBO).

    List your home

    What's special

    Large center islandPrivate backyard oasisNew asphalt drivewayDirect walking path connectingStainless appliancesOpen concept kitchenGolden valley
    Come see this beautifully updated 4bed/3bath home in Golden Valley! Convenient location with easy access to downtown Minneapolis while offering serene privacy and tons of updates! This charming home features an open concept kitchen with granite countertops, stainless appliances, and a large center island. Numerous interior and exterior updates including bathrooms, refinished hardwood floors, newer LL carpet and vinyl plank flooring; newer furnace, water softener, and dishwasher; new paint throughout the bedrooms; with a new asphalt driveway, apron, and concrete steps out front, along with a freshly restained deck out back, truly help make this home turnkey inside and out! The private backyard oasis even has a direct walking path connecting to Sochacki Park, which includes a shelter, 1-acre dog park, and walking trail system. Close to multiple grocery stores, parks, specialty shops, breweries, and restaurants. Schedule your showing today!

    Zillow last checked:

    Listing updated:

    Listed by:

    David J. Chase 952-201-3539,

    Chasing Dreams Real Estate,

    Michael Saevig 952-210-5813

    Bought with:

    Sarah Rose Franz

    iMetro Property

    Source: NorthstarMLS as distributed by MLS GRID,MLS#: 6510045MLS Logo

    Facts & features

    Interior

    Bedrooms & bathrooms
    • Bedrooms: 4
    • Bathrooms: 3
    • Full bathrooms: 3
    Bedroom
    • Level: Main
    • Area: 204 Square Feet
    • Dimensions: 17x12
    Bedroom 2
    • Level: Main
    • Area: 154 Square Feet
    • Dimensions: 14x11
    Bedroom 3
    • Level: Main
    • Area: 99 Square Feet
    • Dimensions: 11x9
    Bedroom 4
    • Level: Lower
    • Area: 143 Square Feet
    • Dimensions: 13x11
    Primary bathroom
    • Level: Main
    • Area: 40 Square Feet
    • Dimensions: 8x5
    Deck
    • Level: Main
    • Area: 192 Square Feet
    • Dimensions: 16x12
    Dining room
    • Level: Main
    • Area: 163.2 Square Feet
    • Dimensions: 13.6x12
    Family room
    • Level: Lower
    • Area: 209 Square Feet
    • Dimensions: 19x11
    Kitchen
    • Level: Main
    • Area: 160 Square Feet
    • Dimensions: 20x8
    Laundry
    • Level: Lower
    • Area: 100 Square Feet
    • Dimensions: 10x10
    Living room
    • Level: Main
    • Area: 280 Square Feet
    • Dimensions: 20x14
    Mud room
    • Level: Lower
    • Area: 63 Square Feet
    • Dimensions: 9x7
    Patio
    • Level: Lower
    • Area: 192 Square Feet
    • Dimensions: 16x12
    Walk in closet
    • Level: Main
    • Area: 36.8 Square Feet
    • Dimensions: 8x4.6
    Heating
    • Forced Air
    Cooling
    • Central Air
    Appliances
    • Included: Dishwasher, Dryer, Freezer, Microwave, Range, Refrigerator, Washer, Water Softener Owned
    • Laundry: Lower Level, Laundry Room
    Features
    • Basement: Block,Egress Window(s),Finished
    • Number of fireplaces: 2
    • Fireplace features: Brick, Family Room, Living Room, Wood Burning
    Interior area
    • Total structure area: 2,116
    • Total interior livable area: 2,116 sqft
    • Finished area above ground: 1,466
    • Finished area below ground: 650

    Property

    Parking
    • Total spaces: 2
    • Parking features: Attached, Asphalt, Tandem Garage, Tuckunder Garage
    • Attached garage spaces: 2
    • Details: Garage Dimensions (40x14)
    Accessibility
    • Accessibility features: None
    Features
    • Levels: One
    • Stories: 1
    • Patio & porch: Deck, Patio
    Lot
    • Size: 0.54 Acres
    • Dimensions: .5430
    • Features: Tree Coverage - Medium
    Details
    • Foundation area: 1466
    • Parcel number: 0702924130103
    • Zoning description: Residential-Single Family

    Construction

    Type & style
    • Home type: SingleFamily
    • Property subtype: Single Family Residence
    Materials
    • Roof: Age Over 8 Years,Asphalt
    Condition
    • New construction: No
    • Year built: 1951

    Utilities & green energy

    • Electric: 100 Amp Service
    • Gas: Natural Gas
    • Sewer: City Sewer/Connected
    • Water: City Water/Connected

    Community & HOA

    Community
    • Subdivision: Noble-Grove
    HOA
    • Has HOA: No
    Location
    • Region: Golden Valley

    Financial & listing details

    • Price per square foot: $222/sqft
    • Tax assessed value: $440,800
    • Annual tax amount: $6,508
    • Date on market: 4/8/2024
    • Cumulative days on market: 13 days

    Price history

    DateEventPrice
    5/20/2024Sold$470,000-1.1%$222/sqft
    Source: NorthstarMLS as distributed by MLS GRID #6510045 Report a problem
    4/25/2024Pending sale$475,000$224/sqft
    Source: NorthstarMLS as distributed by MLS GRID #6510045 Report a problem
    4/11/2024Listed for sale$475,000+31.3%$224/sqft
    Source: NorthstarMLS as distributed by MLS GRID #6510045 Report a problem
    5/16/2019Sold$361,800-3.5%$171/sqft
    Source: NorthstarMLS as distributed by MLS GRID #5205552 Report a problem
    5/7/2019Listed for sale$375,000$177/sqft
    Source: Norton Realty, Inc #5205552 Report a problem
    5/7/2019Pending sale$375,000$177/sqft
    Source: Norton Realty, Inc #5205552 Report a problem
    4/18/2019Listed for sale$375,000+18.3%$177/sqft
    Source: Norton Realty, Inc #5205552 Report a problem
    4/11/2014Sold$317,000+134.8%$150/sqft
    Source: Lake Superior Area Realtors as distributed by MLS GRID #2143622 Report a problem
    2/19/2013Sold$135,000$64/sqft
    Source: Agent Provided Report a problem

    Public tax history

    YearProperty taxesTax assessment
    2025$6,464 -0.7%$440,800 +0%
    2024$6,508 +5.7%$440,600 -3%
    2023$6,156 +6.5%$454,300 +4.9%
    2022$5,779 +4.8%$433,000 +11.9%
    2021$5,513 +1.1%$387,000 +3.8%
    2020$5,451 -1.1%$373,000 +4.8%
    2019$5,513 +1.1%$356,000 +5.6%
    2018$5,451 +15.5%$337,000 +19.9%
    2017$4,718 +4.3%$281,000 +1.4%
    2016$4,523 -2.8%$277,000 +6.9%
    2015$4,651 +8.5%$259,000 +42.3%
    2014$4,287 +37%$182,000 -4.2%
    2013$3,128 +238.1%$190,000 -6.4%
    2012$925 -2.3%$203,000 -1.9%
    2011$948 -70.7%$207,000 -8%
    2010$3,231 -1.7%$225,000 -4.7%
    2009$3,286 +10.9%$236,000 +4.1%
    2006$2,963 +12.2%$226,700 +15%
    2005$2,641 +9.1%$197,200 +15%
    2004$2,422 +13.4%$171,500 +11.9%
    2002$2,136 -42.4%$153,200
    2001$3,711 --
    Find assessor info on the county website

    Neighborhood: 55422

    Nearby schools

    GreatSchools rating
    Get a cash offer in 3 minutes
    Find out how much your home could sell for in as little as 3 minutes with a no-obligation cash offer.
    Estimated market value
    $513,900
    Get a cash offer in 3 minutes
    Find out how much your home could sell for in as little as 3 minutes with a no-obligation cash offer.
    Estimated market value
    $513,900