Exquisite craftsmanship both inside and out, in the peaceful cul-de-sac of West Oaks Estates. This move-in ready home has 5 bedrooms, 5.5 bathrooms, 7,074 finished square feet. It boasts an array of sleek finishes throughout this bright open floor plan that provides more than enough space for entertaining family and friends. Welcoming two-story foyer opens to two offices and dining room. Architectural details include chair railing, crown molding, and recessed lighting. At the heart of the home, the chef’s dream kitchen showcases an oversized center island with a Wolf range top, custom panel Thermador refrigerator, dual Thermador ovens, and two beverage refrigerators. Seamlessly connected to the breakfast room and family room with a fireplace, this space makes entertaining effortless. The soaring two-story sunroom/great room fills the home with natural light, creating a bright and inviting gathering place. Upper level luxurious owner's suite offers a private sitting area overlooking the great room, a spa-inspired bathroom with a soaking tub, spacious glass shower with dual shower heads, dual vanities, and a generous walk-in closet. Four additional bedrooms, three full baths including a Jack and Jill. Finished lower level features a large recreation room with stylish full bar, bonus room, utility room, full bathroom, and luxury steam sauna that provides a private retreat for relaxation and wellness right at home. Impressive two-story screened-in porch provides a serene retreat where you can enjoy tree lined views in every season, free from the elements. Spacious deck extends the living space and is ideal for summer barbecues, morning coffee, or hosting gatherings with family and friends. This 0.91 acre lot backs to trees for your own privacy with a well maintained landscaped backyard. A pathway from the backyard provides direct access to community walking trails, offering convenient connectivity for exercise, recreation, and daily enjoyment. A three car side loading garage and spacious driveway offer plenty of parking. Close to Navy Vale Fire House Park and easy access to Route West Ox Road & Fairfax County Parkway. Nearby Navy, Franklin and Oakton Pyramid.
Sold for $1,830,000
$1,830,000
3300 Lauren Oaks Ct, Herndon, VA 20171
5beds
5,056sqft
Single Family Residence
Built in 1998
0.91 Acres Lot
$1,869,400 Zestimate®
$362/sqft
$6,167 Estimated rent
Home value
$1,869,400
$1.76M - $2.00M
$6,167/mo
Zestimate® history
Owner options
List your home for rent
$6,167/mo
Rent Zestimate®
Find your next renter with Zillow Rental Manager. Plus, with online applications, you can quickly screen prospective tenants – for free.
$6,167/mo
Rent Zestimate®
Refinance and save
$9,656/mo
Est. payment
Refinancing to a lower rate could help reduce your monthly payments and save thousands over the life of the loan.
$9,656/mo
Est. payment
Explore your selling options
Work with a Zillow partner agent
Leverage their expertise and Zillow's premium Showcase listings to get your home seen by more buyers.
Get startedList with your own agent
Get your home in front of millions of buyers by listing it on Zillow.
Learn how to do itSell it yourself
Take full control of how buyers see your home on Zillow by listing For Sale by Owner (FSBO).
List your homeWhat's special
Finished lower levelLuxury steam saunaBright open floor planArray of sleek finishesWell maintained landscaped backyardPeaceful cul-de-sacArchitectural details
Zillow last checked:
Listing updated:
Listed by:
Casey Samson 703-223-2431,
Samson Properties,
Listing Team: The Casey Samson Team, Co-Listing Team: The Casey Samson Team,Co-Listing Agent: Colby E Smyth 703-597-2428,
Samson Properties
Bought with:
Brian Hong, 0225167362
Corcoran McEnearney
Source: Bright MLS,MLS#: VAFX2269378
Facts & features
Interior
Bedrooms & bathrooms
- Bedrooms: 5
- Bathrooms: 6
- Full bathrooms: 5
- 1/2 bathrooms: 1
- Main level bathrooms: 1
Rooms
- Room types: Dining Room, Primary Bedroom, Bedroom 2, Bedroom 3, Bedroom 4, Bedroom 5, Kitchen, Family Room, Foyer, Breakfast Room, Exercise Room, Great Room, Laundry, Office, Recreation Room, Utility Room, Bathroom 1, Bathroom 2, Bathroom 3, Bonus Room, Primary Bathroom, Full Bath, Half Bath
Primary bedroom
- Features: Ceiling Fan(s), Flooring - Carpet, Walk-In Closet(s), Primary Bedroom - Sitting Area, Attached Bathroom
- Level: Upper
- Area: 300 Square Feet
- Dimensions: 20 X 15
Bedroom 2
- Features: Ceiling Fan(s), Walk-In Closet(s), Flooring - Carpet
- Level: Upper
- Area: 210 Square Feet
- Dimensions: 15 X 14
Bedroom 3
- Features: Ceiling Fan(s), Flooring - Carpet
- Level: Upper
- Area: 143 Square Feet
- Dimensions: 13 X 11
Bedroom 4
- Features: Ceiling Fan(s), Flooring - Carpet, Walk-In Closet(s)
- Level: Upper
- Area: 196 Square Feet
- Dimensions: 14 X 14
Bedroom 5
- Features: Ceiling Fan(s), Flooring - Carpet, Walk-In Closet(s)
- Level: Upper
- Area: 238 Square Feet
- Dimensions: 14 X 17
Primary bathroom
- Features: Flooring - Ceramic Tile, Soaking Tub, Bathroom - Walk-In Shower, Double Sink
- Level: Upper
Bathroom 1
- Features: Double Sink, Flooring - Tile/Brick, Bathroom - Tub Shower, Lighting - Wall sconces
- Level: Upper
Bathroom 2
- Features: Double Sink, Flooring - Tile/Brick, Lighting - Wall sconces
- Level: Upper
Bathroom 3
- Features: Flooring - Tile/Brick, Walk-In Closet(s), Lighting - Wall sconces
- Level: Upper
Bonus room
- Features: Flooring - Tile/Brick, Walk-In Closet(s)
- Level: Lower
- Area: 196 Square Feet
- Dimensions: 14 X 14
Breakfast room
- Features: Flooring - HardWood, Lighting - Ceiling
- Level: Main
- Area: 285 Square Feet
- Dimensions: 19 X 15
Dining room
- Features: Chair Rail, Flooring - HardWood, Crown Molding
- Level: Main
- Area: 266 Square Feet
- Dimensions: 19 X 14
Exercise room
- Features: Flooring - Carpet, Walk-In Closet(s)
- Level: Lower
- Area: 273 Square Feet
- Dimensions: 21 X 13
Family room
- Features: Fireplace - Wood Burning, Flooring - HardWood, Recessed Lighting
- Level: Main
- Area: 408 Square Feet
- Dimensions: 24 X 17
Foyer
- Features: Flooring - HardWood
- Level: Main
Other
- Features: Flooring - Tile/Brick, Bathroom - Walk-In Shower, Lighting - Wall sconces
- Level: Lower
Great room
- Features: Cathedral/Vaulted Ceiling, Ceiling Fan(s), Flooring - HardWood
- Level: Main
- Area: 408 Square Feet
- Dimensions: 24 X 17
Half bath
- Features: Flooring - HardWood
- Level: Main
Kitchen
- Features: Granite Counters, Dining Area, Flooring - HardWood, Kitchen Island, Eat-in Kitchen, Kitchen - Gas Cooking, Breakfast Bar, Lighting - Pendants, Recessed Lighting
- Level: Main
- Area: 418 Square Feet
- Dimensions: 19 X 22
Laundry
- Level: Main
Office
- Features: Crown Molding, Flooring - HardWood, Chair Rail
- Level: Main
Office
- Features: Flooring - HardWood, Fireplace - Gas, Ceiling Fan(s)
- Level: Main
Recreation room
- Features: Basement - Finished, Flooring - Tile/Brick, Wet Bar
- Level: Lower
- Area: 1140 Square Feet
- Dimensions: 30 X 38
Screened porch
- Features: Ceiling Fan(s)
- Level: Main
Utility room
- Features: Flooring - Concrete
- Level: Lower
Heating
- Forced Air, Zoned, Natural Gas
Cooling
- Central Air, Electric
Appliances
- Included: Microwave, Dishwasher, Dryer, Refrigerator, Washer, Disposal, Six Burner Stove, Water Heater, Double Oven, Down Draft, Cooktop, Extra Refrigerator/Freezer, Oven, Stainless Steel Appliance(s), Gas Water Heater
- Laundry: Has Laundry, Laundry Room
Features
- Bar, Ceiling Fan(s), Crown Molding, Family Room Off Kitchen, Open Floorplan, Floor Plan - Traditional, Formal/Separate Dining Room, Eat-in Kitchen, Kitchen - Gourmet, Kitchen Island, Kitchen - Table Space, Primary Bath(s), Bathroom - Stall Shower, Bathroom - Tub Shower, Built-in Features, Recessed Lighting, Soaking Tub, Walk-In Closet(s), Upgraded Countertops, Bathroom - Walk-In Shower, Breakfast Area, Chair Railings, Dining Area, Pantry, Sauna, 2 Story Ceilings, 9'+ Ceilings, Tray Ceiling(s)
- Flooring: Hardwood, Carpet, Ceramic Tile, Wood
- Basement: Finished
- Number of fireplaces: 2
- Fireplace features: Gas/Propane, Wood Burning
Interior area
- Total structure area: 7,074
- Total interior livable area: 5,056 sqft
- Finished area above ground: 5,056
Property
Parking
- Total spaces: 3
- Parking features: Garage Door Opener, Garage Faces Side, Asphalt, Attached
- Attached garage spaces: 3
- Has uncovered spaces: Yes
- Details: Garage Sqft: 688
Accessibility
- Accessibility features: None
Features
- Levels: Three
- Stories: 3
- Patio & porch: Deck, Screened, Porch, Screened Porch
- Pool features: None
- Fencing: Invisible
- Has view: Yes
- View description: Trees/Woods
Lot
- Size: 0.91 Acres
- Features: Backs to Trees
Details
- Additional structures: Above Grade
- Parcel number: 0354 19 0008
- Zoning: 110
- Special conditions: Standard
Construction
Type & style
- Home type: SingleFamily
- Architectural style: Colonial
- Property subtype: Single Family Residence
Materials
- Brick, Vinyl Siding
- Foundation: Concrete Perimeter
Condition
- Excellent
- New construction: No
- Year built: 1998
Utilities & green energy
- Sewer: Septic < # of BR
- Water: Public
Community & HOA
Community
- Subdivision: West Oaks Estates
HOA
- Has HOA: Yes
- Amenities included: Jogging Path
- Services included: Common Area Maintenance
- HOA fee: $410 annually
- HOA name: WEST OAKS ESTATES
Location
- Region: Herndon
Financial & listing details
- Price per square foot: $362/sqft
- Tax assessed value: $1,927,040
- Annual tax amount: $22,277
- Date on market: 9/25/2025
- Listing agreement: Exclusive Right To Sell
- Ownership: Fee Simple
Price history
| Date | Event | Price |
|---|---|---|
| 10/31/2025 | Sold | $1,830,000+4.6%$362/sqft |
Source:  Bright MLS #VAFX2269378 Report a problem Bright MLS #VAFX2269378 Report a problem | ||
| 9/30/2025 | Pending sale | $1,750,000$346/sqft |
Source: Bright MLS #VAFX2269378 Report a problem | ||
| 9/25/2025 | Listed for sale | $1,750,000-10.3%$346/sqft |
Source: Bright MLS #VAFX2269378 Report a problem | ||
| 9/3/2025 | Listing removed | $1,950,000$386/sqft |
Source: Bright MLS #VAFX2260348 Report a problem | ||
| 8/21/2025 | Listed for sale | $1,950,000+30.9%$386/sqft |
Source: Bright MLS #VAFX2260348 Report a problem | ||
| 2/2/2021 | Sold | $1,490,000+2.8%$295/sqft |
Source: Public Record Report a problem | ||
| 1/5/2021 | Pending sale | $1,448,800$287/sqft |
Source: Bright MLS #VAFX1173632 Report a problem | ||
| 12/31/2020 | Listed for sale | $1,448,800$287/sqft |
Source: Weichert Realtors #VAFX1173632 Report a problem | ||
Public tax history
| Year | Property taxes | Tax assessment |
|---|---|---|
| 2025 | $22,277 +11.9% | $1,927,040 +12.2% |
| 2024 | $19,905 +2.7% | $1,718,140 |
| 2023 | $19,389 +9% | $1,718,140 +10.5% |
| 2022 | $17,783 | $1,555,120 +31.4% |
| 2021 | -- | $1,183,540 |
| 2020 | $14,007 +2.1% | $1,183,540 +2.1% |
| 2019 | $13,717 | $1,159,060 |
| 2018 | $13,717 +1.9% | $1,159,060 |
| 2017 | $13,457 -4.9% | $1,159,060 -5.2% |
| 2016 | $14,157 +4.5% | $1,222,020 +0.7% |
| 2015 | $13,548 +6.4% | $1,214,010 +6.2% |
| 2014 | $12,728 | $1,143,050 |
| 2013 | -- | $1,143,050 +5% |
| 2012 | -- | $1,088,380 |
| 2011 | -- | $1,088,380 +1.9% |
| 2010 | -- | $1,068,180 -11.2% |
| 2009 | -- | $1,203,270 -4.5% |
| 2008 | -- | $1,259,650 -5.8% |
| 2007 | -- | $1,337,500 +89.3% |
| 2003 | -- | $706,720 +2% |
| 2002 | -- | $692,720 +20% |
| 2001 | -- | $577,265 |
Find assessor info on the county website
Neighborhood: Difficult Run
Nearby homes
- $1,592,3004 bd4 ba3.8k sqft3301 Lauren Oaks Ct, Herndon, VA 20171Off Market
- $1,656,8004 bd4 ba5k sqft12501 Ashleigh Oaks Ct, Herndon, VA 20171Off Market

- $1,716,2004 bd4 ba4.5k sqft3302 Lauren Oaks Ct, Herndon, VA 20171Off Market
- $1,855,0005 bd5 ba6k sqft3401 Nathaniel Oaks Ct, Herndon, VA 20171Sold
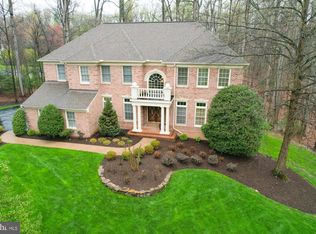
- $2,087,4006 bd7 ba6.4k sqft12500 Ashleigh Oaks Ct, Herndon, VA 20171Off Market
- $1,720,0004 bd5 ba5.2k sqft3303 Lauren Oaks Ct, Herndon, VA 20171Sold
- $2,226,7007 bd6 ba6.2k sqft12500 Nathaniel Oaks Dr, Herndon, VA 20171Off Market
- $1,195,6006 bd4 ba3.2k sqft3242 Betsy Ln, Herndon, VA 20171Off Market
Nearby schools
GreatSchools rating
- 10/10Navy Elementary SchoolGrades: PK-6Distance: 0.4 mi
- 8/10Franklin Middle SchoolGrades: 7-8Distance: 2.6 mi
- 9/10Oakton High SchoolGrades: 9-12Distance: 5.2 mi
Schools provided by the listing agent
- Elementary: Navy
- Middle: Franklin
- High: Oakton
- District: Fairfax County Public Schools
Source: Bright MLS. This data may not be complete. We recommend contacting the local school district to confirm school assignments for this home.
Get a cash offer in 3 minutes
Find out how much your home could sell for in as little as 3 minutes with a no-obligation cash offer.
Estimated market value
$1,869,400
Get a cash offer in 3 minutes
Find out how much your home could sell for in as little as 3 minutes with a no-obligation cash offer.
Estimated market value
$1,869,400
- Virginia
- Fairfax County
- Oakton
- 20171
- Difficult Run
- 3300 Lauren Oaks Ct
Nearby cities
Nearby neighborhoods
Nearby zip codes
Other Oakton Topics
