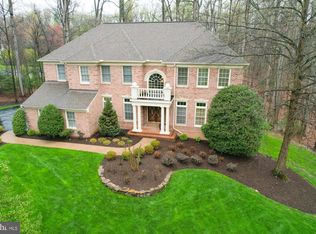
This exquisite Colonial is located in a quiet cul-de-sac in the highly sought-after and rarely available West Oaks Estates and in the Oakton HS pyramid. *** OPEN HOUSE CANCELED TODAY - OFFERS DUE TODAY - SUNDAY 2/22 ****Thoughtfully upgraded and updated with a custom sunroom and screened in porch, updated primary bath vanities and fixtures (2024), Roof (2021), stainless appliances (2020), HVAC systems (2024), windows (2019). This home offers a harmonious blend of elegance and comfort. Step inside to discover a spacious open floor plan adorned with hardwood floors, complemented by crown moldings and chair railings that exude sophistication. The gourmet kitchen features stainless steel appliances, granite countertops and island, and a pantry, seamlessly connecting to the inviting family room, perfect for gatherings. Retreat to the luxurious primary suite, complete with sun filled sitting room and a soaking tub and walk-in shower, while three additional bedrooms provide ample space for family/guests. Enjoy cozy evenings by one of the three gas fireplaces or unwind in the custom built hot tub nestled in the beautifully landscaped rear yard. Set on a private cul-de-sac lot just under 1 acre, this home boasts stunning views of lush gardens and wooded surroundings. With a fully finished walkout basement and a three-car garage, this property embodies an exclusive lifestyle, offering both tranquility and convenience. Experience the perfect blend of luxury and comfort in your new home. Location is fantastic with easy access to nearby parks, Fair Oaks Mall and Reston Town Center, major Routes 50, I-66, local bus stops, Vienna Metro, and major airports Dulles and Reagan National.
Sold for $1,720,000
Street View
$1,720,000
3303 Lauren Oaks Ct, Herndon, VA 20171
4beds
5,244sqft
Single Family Residence
Built in 1998
0.83 Acres Lot
$1,727,100 Zestimate®
$328/sqft
$6,027 Estimated rent
Home value
$1,727,100
$1.62M - $1.83M
$6,027/mo
Zestimate® history
Owner options
List your home for rent
$6,027/mo
Rent Zestimate®
Find your next renter with Zillow Rental Manager. Plus, with online applications, you can quickly screen prospective tenants – for free.
$6,027/mo
Rent Zestimate®
Refinance and save
$9,101/mo
Est. payment
Refinancing to a lower rate could help reduce your monthly payments and save thousands over the life of the loan.
$9,101/mo
Est. payment
Explore your selling options
Work with a Zillow partner agent
Leverage their expertise and Zillow's premium Showcase listings to get your home seen by more buyers.
Get startedList with your own agent
Get your home in front of millions of buyers by listing it on Zillow.
Learn how to do itSell it yourself
Take full control of how buyers see your home on Zillow by listing For Sale by Owner (FSBO).
List your homeWhat's special
Zillow last checked:
Listing updated:
Listed by:
Peggy Cresent 703-244-2138,
Samson Properties
Bought with:
Duke Edusei, 0225235310
Fairfax Realty Select
Source: Bright MLS,MLS#: VAFX2291186
Facts & features
Interior
Bedrooms & bathrooms
- Bedrooms: 4
- Bathrooms: 5
- Full bathrooms: 4
- 1/2 bathrooms: 1
- Main level bathrooms: 1
Rooms
- Room types: Living Room, Dining Room, Primary Bedroom, Sitting Room, Bedroom 2, Bedroom 3, Bedroom 4, Kitchen, Family Room, Sun/Florida Room, Maid/Guest Quarters, Recreation Room, Storage Room, Utility Room, Bathroom 1, Bathroom 2, Bathroom 3, Primary Bathroom, Half Bath
Primary bedroom
- Level: Upper
Bedroom 2
- Level: Upper
Bedroom 3
- Level: Upper
Bedroom 4
- Level: Upper
Primary bathroom
- Level: Upper
Bathroom 1
- Level: Lower
Bathroom 2
- Level: Upper
Bathroom 3
- Level: Upper
Dining room
- Level: Main
Family room
- Level: Main
Half bath
- Level: Main
Kitchen
- Level: Main
Living room
- Level: Main
Other
- Level: Lower
Recreation room
- Level: Lower
Screened porch
- Level: Main
Sitting room
- Level: Main
Storage room
- Level: Lower
Other
- Level: Main
Utility room
- Level: Lower
Heating
- Forced Air, Natural Gas
Cooling
- Central Air, Ceiling Fan(s), Electric
Appliances
- Included: Microwave, Cooktop, Dishwasher, Disposal, Dryer, Oven, Refrigerator, Stainless Steel Appliance(s), Washer, Humidifier, Gas Water Heater
- Laundry: Upper Level, Has Laundry
Features
- Soaking Tub, Bathroom - Walk-In Shower, Ceiling Fan(s), Chair Railings, Combination Kitchen/Dining, Combination Kitchen/Living, Crown Molding, Dining Area, Family Room Off Kitchen, Open Floorplan, Kitchen Island, Pantry, Primary Bath(s), Recessed Lighting, Walk-In Closet(s), Wainscotting
- Flooring: Hardwood, Carpet, Other, Wood
- Windows: Palladian, Bay/Bow
- Basement: Full,Finished,Walk-Out Access,Connecting Stairway
- Number of fireplaces: 3
- Fireplace features: Gas/Propane, Insert
Interior area
- Total structure area: 5,244
- Total interior livable area: 5,244 sqft
- Finished area above ground: 3,942
- Finished area below ground: 1,302
Property
Parking
- Total spaces: 7
- Parking features: Garage Door Opener, Garage Faces Side, Garage Faces Front, Attached, Driveway
- Attached garage spaces: 3
- Uncovered spaces: 4
Accessibility
- Accessibility features: Other
Features
- Levels: Three
- Stories: 3
- Patio & porch: Screened Porch
- Exterior features: Underground Lawn Sprinkler
- Pool features: None
- Has spa: Yes
- Spa features: Bath, Hot Tub
- Fencing: Invisible
- Has view: Yes
- View description: Garden, Trees/Woods
Lot
- Size: 0.83 Acres
- Features: Cul-De-Sac, Landscaped, Wooded, Private, Rear Yard, Other
Details
- Additional structures: Above Grade, Below Grade
- Parcel number: 0354 19 0010
- Zoning: 110
- Special conditions: Standard
Construction
Type & style
- Home type: SingleFamily
- Architectural style: Colonial
- Property subtype: Single Family Residence
Materials
- Brick Front, Other
- Foundation: Other
Condition
- Excellent
- New construction: No
- Year built: 1998
Utilities & green energy
- Sewer: Private Septic Tank
- Water: Public
Community & HOA
Community
- Security: Fire Sprinkler System
- Subdivision: West Oaks Estates
HOA
- Has HOA: Yes
- HOA fee: $410 annually
Location
- Region: Herndon
Financial & listing details
- Price per square foot: $328/sqft
- Tax assessed value: $1,467,350
- Annual tax amount: $16,962
- Date on market: 2/18/2026
- Listing agreement: Exclusive Right To Sell
- Ownership: Fee Simple
Price history
| Date | Event | Price |
|---|---|---|
| 4/15/2026 | Sold | $1,720,000+1.5%$328/sqft |
Source:  Bright MLS #VAFX2291186 Report a problem Bright MLS #VAFX2291186 Report a problem | ||
| 3/17/2026 | Pending sale | $1,695,000$323/sqft |
Source: Bright MLS #VAFX2291186 Report a problem | ||
| 2/22/2026 | Contingent | $1,695,000$323/sqft |
Source: Bright MLS #VAFX2291186 Report a problem | ||
| 2/19/2026 | Listed for sale | $1,695,000+205.4%$323/sqft |
Source: Bright MLS #VAFX2291186 Report a problem | ||
| 12/28/1998 | Sold | $555,007$106/sqft |
Source: Public Record Report a problem | ||
Public tax history
| Year | Property taxes | Tax assessment |
|---|---|---|
| 2025 | $16,963 +11.8% | $1,467,350 +12% |
| 2024 | $15,179 +2.7% | $1,310,200 |
| 2023 | $14,786 +8.9% | $1,310,200 +10.4% |
| 2022 | $13,573 | $1,186,960 +19.5% |
| 2021 | -- | $993,500 |
| 2020 | $11,758 +1.9% | $993,500 +1.9% |
| 2019 | $11,543 | $975,330 |
| 2018 | $11,543 +1.9% | $975,330 |
| 2017 | $11,324 -5.1% | $975,330 -5.3% |
| 2016 | $11,933 +3.8% | $1,030,050 |
| 2015 | $11,495 +6.5% | $1,030,050 +6.3% |
| 2014 | $10,793 | $969,300 |
| 2013 | -- | $969,300 +5% |
| 2012 | -- | $922,860 |
| 2011 | -- | $922,860 +2% |
| 2010 | -- | $905,130 -11.3% |
| 2009 | -- | $1,019,950 -4.8% |
| 2008 | -- | $1,071,090 -12.9% |
| 2007 | -- | $1,229,340 +82.5% |
| 2003 | -- | $673,590 +2.1% |
| 2002 | -- | $659,590 +20% |
| 2001 | -- | $549,660 |
Find assessor info on the county website
Neighborhood: Difficult Run
Nearby homes
- $1,857,9005 bd5 ba8.1k sqft3400 Nathaniel Oaks Ct, Herndon, VA 20171Off Market

- $1,855,0005 bd5 ba6k sqft3401 Nathaniel Oaks Ct, Herndon, VA 20171Sold
- $1,914,1006 bd6 ba7.2k sqft3304 Lauren Oaks Ct, Herndon, VA 20171Off Market
- $1,716,2004 bd4 ba4.5k sqft3302 Lauren Oaks Ct, Herndon, VA 20171Off Market
- $1,680,5004 bd5 ba5.6k sqft3307 Lauren Oaks Ct, Herndon, VA 20171Off Market
- $1,929,6005 bd5 ba6.7k sqft12516 Nathaniel Oaks Dr, Herndon, VA 20171Off Market
- $1,830,0005 bd6 ba5k sqft3300 Lauren Oaks Ct, Herndon, VA 20171Sold
- $1,592,3004 bd4 ba3.8k sqft3301 Lauren Oaks Ct, Herndon, VA 20171Off Market
Nearby schools
GreatSchools rating
- 10/10Navy Elementary SchoolGrades: PK-6Distance: 0.3 mi
- 8/10Franklin Middle SchoolGrades: 7-8Distance: 2.5 mi
- 9/10Oakton High SchoolGrades: 9-12Distance: 5.3 mi
Schools provided by the listing agent
- Elementary: Navy
- Middle: Franklin
- High: Oakton
- District: Fairfax County Public Schools
Source: Bright MLS. This data may not be complete. We recommend contacting the local school district to confirm school assignments for this home.
Get a cash offer in 3 minutes
Find out how much your home could sell for in as little as 3 minutes with a no-obligation cash offer.
Estimated market value
$1,727,100
Get a cash offer in 3 minutes
Find out how much your home could sell for in as little as 3 minutes with a no-obligation cash offer.
Estimated market value
$1,727,100
- Virginia
- Fairfax County
- Oakton
- 20171
- Difficult Run
- 3303 Lauren Oaks Ct
Nearby cities
Nearby neighborhoods
Nearby zip codes
Other Oakton Topics
