Skip main navigation
Closed
  • $170,500

    3300 Louisiana Ave S APT 517, Saint Louis Park, MN 55426

    2beds
    1,072sqft
    (CC) High Rise (4+ Levels)
    Built in 1980
    -- sqft lot
    $173,500 Zestimate®
    $159/sqft
    $1,832 Estimated rent

    Home value

    $173,500

    $160,000 - $187,000

    $1,832/mo

    Zestimate® history
    Loading
    Loading...

    Owner options

    List your home for rent

    $1,832/mo

    Rent Zestimate®

    Find your next renter with Zillow Rental Manager. Plus, with online applications, you can quickly screen prospective tenants – for free.

    Learn more

    $1,832/mo

    Rent Zestimate®

    Refinance and save

    $1,702/mo

    Est. payment

    Refinancing to a lower rate could help reduce your monthly payments and save thousands over the life of the loan.

    See today's rates

    $1,702/mo

    Est. payment

    Explore your selling options

    Work with a Zillow partner agent

    Leverage their expertise and Zillow's premium Showcase listings to get your home seen by more buyers.

    Get started

    List with your own agent

    Get your home in front of millions of buyers by listing it on Zillow.

    Learn how to do it

    Sell it yourself

    Take full control of how buyers see your home on Zillow by listing For Sale by Owner (FSBO).

    List your home

    What's special

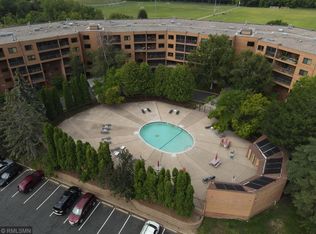
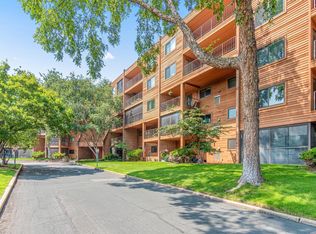
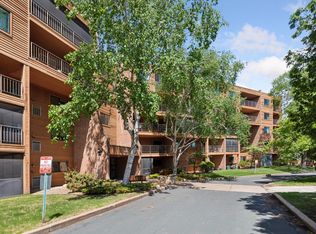
    Experience the best of condominium living in this beautifully maintained top-floor unit, ideally situated in a friendly and well-managed St. Louis Park community. This spacious 2-bedroom, 2-bath home features an inviting open layout, solid-surface kitchen countertops, stainless steel appliances, a warm and elegant fireplace, and a convenient in-unit washer and dryer. Step out to the serene screened-in porch and enjoy sweeping views of the surrounding area — perfect for morning coffee or evening relaxation. What truly sets this property apart is the exceptional value offered by the association. Residents enjoy access to an impressive array of amenities, including a heated outdoor pool, fitness center, party room, sauna, and more — all meticulously maintained and designed to foster a welcoming, connected lifestyle. Located in a prime spot just minutes from shopping, dining, parks, schools, and downtown Minneapolis, this home offers unbeatable convenience paired with a strong sense of community. Pride of ownership shines throughout. Be sure to check out the immersive 3D Matterport virtual tour!

    Zillow last checked:

    Listing updated:

    Listed by:

    Mark A Nelson 612-483-4663,

    Nelson Family Realty

    Bought with:

    Claire Felknor

    Real Broker, LLC

    Source: NorthstarMLS as distributed by MLS GRID,MLS#: 6826480MLS Logo

    Facts & features

    Interior

    Bedrooms & bathrooms
    • Bedrooms: 2
    • Bathrooms: 2
    • Full bathrooms: 1
    • 3/4 bathrooms: 1
    Bedroom
    • Level: Main
    • Area: 242 Square Feet
    • Dimensions: 22x11
    Bedroom 2
    • Level: Main
    • Area: 130 Square Feet
    • Dimensions: 13x10
    Bathroom
    • Level: Main
    • Area: 48 Square Feet
    • Dimensions: 6x8
    Bathroom
    • Level: Main
    • Area: 36 Square Feet
    • Dimensions: 6x6
    Foyer
    • Level: Main
    • Area: 45.5 Square Feet
    • Dimensions: 7x6.5
    Informal dining room
    • Level: Main
    • Area: 108 Square Feet
    • Dimensions: 9x12
    Kitchen
    • Level: Main
    • Area: 90 Square Feet
    • Dimensions: 10x9
    Laundry
    • Level: Main
    • Area: 144 Square Feet
    • Dimensions: 8x18
    Living room
    • Level: Main
    • Area: 240 Square Feet
    • Dimensions: 20x12
    Screened porch
    • Level: Main
    • Area: 170 Square Feet
    • Dimensions: 8.5x20
    Heating
    • Forced Air
    Cooling
    • Central Air
    Appliances
    • Included: Dishwasher, Dryer, Exhaust Fan, Microwave, Range, Refrigerator, Stainless Steel Appliance(s), Washer
    • Laundry: In Hall, Main Level, In Unit
    Features
    • Basement: None
    • Number of fireplaces: 1
    • Fireplace features: Family Room, Wood Burning
    Interior area
    • Total structure area: 1,072
    • Total interior livable area: 1,072 sqft
    • Finished area above ground: 1,072
    • Finished area below ground: 0

    Property

    Parking
    • Total spaces: 1
    • Parking features: Attached, Parking Lot, Underground
    • Attached garage spaces: 1
    Accessibility
    • Accessibility features: Accessible Elevator Installed, No Stairs Internal
    Features
    • Levels: One
    • Stories: 1
    • Patio & porch: Front Porch, Screened
    • Has private pool: Yes
    • Pool features: In Ground, Heated, Outdoor Pool, Shared
    Details
    • Foundation area: 1072
    • Parcel number: 1711721240125
    • Zoning description: Residential-Single Family

    Construction

    Type & style
    • Home type: Condo
    • Property subtype: (CC) High Rise (4+ Levels)
    • Attached to another structure: Yes
    Condition
    • New construction: No
    • Year built: 1980

    Utilities & green energy

    • Gas: Natural Gas
    • Sewer: City Sewer/Connected
    • Water: City Water/Connected

    Community & HOA

    Community
    • Subdivision: Condo 0241 Thirty Three Hundred
    HOA
    • Has HOA: Yes
    • Amenities included: Elevator(s), Lobby Entrance, Other, Patio, Sauna
    • Services included: Maintenance Structure, Hazard Insurance, Lawn Care, Other, Maintenance Grounds, Professional Mgmt, Sanitation, Sewer, Shared Amenities, Snow Removal
    • HOA fee: $591 monthly
    • HOA name: Compass Property Management
    • HOA phone: 612-888-4710
    Location
    • Region: Saint Louis Park

    Financial & listing details

    • Price per square foot: $159/sqft
    • Tax assessed value: $212,900
    • Annual tax amount: $2,667
    • Date on market: 12/12/2025
    • Cumulative days on market: 203 days

    Price history

    DateEventPrice
    2/27/2026Sold$170,500+0.4%$159/sqft
    Source: NorthstarMLS as distributed by MLS GRID #6826480 Report a problem
    1/23/2026Pending sale$169,900$158/sqft
    Source: NorthstarMLS as distributed by MLS GRID #6826480 Report a problem
    12/12/2025Price change$169,900-5.6%$158/sqft
    Source: NorthstarMLS as distributed by MLS GRID #6826480 Report a problem
    10/25/2025Listed for sale$179,900$168/sqft
    Source: NorthstarMLS as distributed by MLS GRID #6808118 Report a problem
    9/22/2025Listing removed$179,900$168/sqft
    Source: NorthstarMLS as distributed by MLS GRID #6752599 Report a problem
    8/28/2025Pending sale$179,900$168/sqft
    Source: NorthstarMLS as distributed by MLS GRID #6752599 Report a problem
    7/31/2025Price change$179,900-2.7%$168/sqft
    Source: NorthstarMLS as distributed by MLS GRID #6752599 Report a problem
    7/9/2025Price change$184,900-4.7%$172/sqft
    Source: NorthstarMLS as distributed by MLS GRID #6752599 Report a problem
    6/4/2025Price change$194,000-2.5%$181/sqft
    Source: NorthstarMLS as distributed by MLS GRID #6716646 Report a problem
    5/8/2025Listed for sale$199,000+25.9%$186/sqft
    Source: NorthstarMLS as distributed by MLS GRID #6716646 Report a problem
    10/12/2017Sold$158,000-0.6%$147/sqft
    Source: NorthstarMLS as distributed by MLS GRID #4848880 Report a problem
    8/25/2017Pending sale$159,000$148/sqft
    Source: Eden Prairie #4848880 Report a problem
    8/18/2017Listed for sale$159,000+4%$148/sqft
    Source: Keller Williams Realty Elite #4848880 Report a problem
    6/28/2004Sold$152,900$143/sqft
    Source: Public Record Report a problem

    Public tax history

    YearProperty taxesTax assessment
    2025$2,667 +3.7%$212,900 -0.7%
    2024$2,573 +5.5%$214,500 +2.5%
    2023$2,438 +18.7%$209,300 +5%
    2022$2,054 +0.9%$199,400 +15.5%
    2021$2,035 +0.1%$172,700
    2020$2,033 -0.1%$172,700 +3.7%
    2019$2,035 +0.1%$166,600 +4.5%
    2018$2,033 +14.2%$159,500 +16.1%
    2017$1,780 +6.8%$137,400 +20.6%
    2016$1,666 +23.1%$113,900 +8.2%
    2015$1,353 +7.6%$105,300 +8.4%
    2014$1,258 -28.3%$97,100 -16.1%
    2013$1,754 +26.1%$115,800 -1.2%
    2012$1,391 +0.3%$117,200 -1.7%
    2011$1,387 -6.1%$119,200 -12.1%
    2010$1,478 -6.1%$135,600 -7%
    2009$1,574 +0.6%$145,800 +1.6%
    2006$1,564 +11.9%$143,500 +15%
    2005$1,397 +12.1%$124,800 +14.9%
    2004$1,247 +11.3%$108,600 +12%
    2002$1,120 -29.8%$97,000
    2001$1,596 --
    Find assessor info on the county website

    Neighborhood: Oak Hill

    Nearby schools

    GreatSchools rating
    Get a cash offer in 3 minutes
    Find out how much your home could sell for in as little as 3 minutes with a no-obligation cash offer.
    Estimated market value
    $173,500
    Get a cash offer in 3 minutes
    Find out how much your home could sell for in as little as 3 minutes with a no-obligation cash offer.
    Estimated market value
    $173,500