Spacious, sophisticated, and refined. These are just a few words that can describe this gorgeous Solar Powered (paid off) Lake Preserve property. This 2-story pool home was built in 2016 and provides 3,920 heated square feet of living space with a floor plan featuring 5 bedrooms, 2 bonus rooms, and 4 bathrooms. One secondary bedroom and bathroom can be found on the ground floor with both bonus rooms and all the common areas, while the primary suite and remaining bedrooms/bathrooms are upstairs with an open loft and interior laundry. Outdoors, a beautiful curb appeal leads around to a fully fenced backyard with covered lanai and additional paver patio, both facing the sparkling pool, completely open to Florida’s sun and night sky for 24-hour relaxation. The Lake Preserve community is conveniently located near Lake Nona/Medical City, Orlando International Airport, and popular roadways that can take you any adventurous direction your compass leads. On days you want to stay near home, this community's recreation area offers amenities to help you stay as active as you want to be, including a clubhouse, community pool, playground, lake dock & kayak launch, paved exercise trail around the water, and a dog park. Memorable on the inside and out, make this home yours today!
Sold for $814,900
Street View
$814,900
3300 PRESERVE DRIVE, ORLANDO, FL 32824
5beds
3,920sqft
Single Family Residence
Built in 2016
9,268 Square Feet Lot
$803,400 Zestimate®
$208/sqft
$4,407 Estimated rent
Home value
$803,400
$763,000 - $844,000
$4,407/mo
Zestimate® history
Owner options
List your home for rent
$4,407/mo
Rent Zestimate®
Find your next renter with Zillow Rental Manager. Plus, with online applications, you can quickly screen prospective tenants – for free.
$4,407/mo
Rent Zestimate®
Refinance and save
$5,931/mo
Est. payment
Refinancing to a lower rate could help reduce your monthly payments and save thousands over the life of the loan.
$5,931/mo
Est. payment
Explore your selling options
Work with a Zillow partner agent
Leverage their expertise and Zillow's premium Showcase listings to get your home seen by more buyers.
Get startedList with your own agent
Get your home in front of millions of buyers by listing it on Zillow.
Learn how to do itSell it yourself
Take full control of how buyers see your home on Zillow by listing For Sale by Owner (FSBO).
List your homeWhat's special
Sparkling poolKayak launchFully fenced backyardOpen loftOrlando international airportCovered lanaiCommunity pool
Zillow last checked:
Listing updated:
Listed by:
Juan Castro 407-808-5353,
REDFIN CORPORATION 407-708-9747
Bought with:
Nuris Rodriguez, 3380734
NONA LEGACY POWERED BY LA ROSA
Source: Stellar MLS,MLS#: O6150611 Originating MLS: Orlando Regional
Originating MLS: Orlando Regional
Facts & features
Interior
Bedrooms & bathrooms
- Bedrooms: 5
- Bathrooms: 4
- Full bathrooms: 4
Rooms
- Room types: Bonus Room, Dining Room, Great Room, Utility Room, Loft, Media Room
Primary bedroom
- Features: Walk-In Closet(s)
- Level: Second
- Dimensions: 17x14
Bedroom 2
- Features: Walk-In Closet(s)
- Level: Second
- Dimensions: 14x11
Bedroom 3
- Features: Walk-In Closet(s)
- Level: Second
- Dimensions: 14x14
Bedroom 4
- Features: Walk-In Closet(s)
- Level: Second
- Dimensions: 15x12
Bedroom 5
- Features: Walk-In Closet(s)
- Level: First
- Dimensions: 12x11
Balcony porch lanai
- Level: First
- Dimensions: 34x9
Bonus room
- Features: No Closet
- Level: First
- Dimensions: 11x9
Dinette
- Level: First
- Dimensions: 11x11
Dining room
- Level: First
- Dimensions: 14x11
Kitchen
- Level: First
- Dimensions: 13x11
Laundry
- Level: Second
- Dimensions: 8x5
Living room
- Level: First
- Dimensions: 20x14
Loft
- Level: Second
- Dimensions: 18x15
Media room
- Level: First
- Dimensions: 19x13
Heating
- Central, Electric, Heat Pump
Cooling
- Central Air
Appliances
- Included: Oven, Cooktop, Dishwasher, Disposal, Electric Water Heater, Microwave, Range Hood, Refrigerator, Wine Refrigerator
- Laundry: Inside, Laundry Room, Upper Level
Features
- Ceiling Fan(s), Dry Bar, Eating Space In Kitchen, High Ceilings, PrimaryBedroom Upstairs, Open Floorplan, Solid Surface Counters, Split Bedroom, Stone Counters, Thermostat, Tray Ceiling(s), Walk-In Closet(s)
- Flooring: Carpet, Ceramic Tile, Cork
- Doors: French Doors
- Windows: Rods, Shades
- Has fireplace: No
Interior area
- Total structure area: 4,861
- Total interior livable area: 3,920 sqft
Property
Parking
- Total spaces: 2
- Parking features: Curb Parking, Driveway, Garage Door Opener, Garage Faces Side, Guest, On Street, Open, Oversized, Parking Pad
- Attached garage spaces: 2
- Has uncovered spaces: Yes
- Details: Garage Dimensions: 24x23
Features
- Levels: Two
- Stories: 2
- Patio & porch: Covered, Rear Porch
- Exterior features: Irrigation System, Lighting, Rain Gutters, Sidewalk
- Has private pool: Yes
- Pool features: Child Safety Fence, Gunite, In Ground, Lighting
- Fencing: Vinyl
Lot
- Size: 9,268 Square Feet
- Features: Landscaped, Oversized Lot, Sidewalk
- Residential vegetation: Mature Landscaping, Trees/Landscaped
Details
- Parcel number: 332430496002060
- Zoning: P-D
- Special conditions: None
Construction
Type & style
- Home type: SingleFamily
- Architectural style: Contemporary
- Property subtype: Single Family Residence
Materials
- Block, Stucco
- Foundation: Slab
- Roof: Tile
Condition
- New construction: No
- Year built: 2016
Details
- Builder name: Meritage Homes Of Florida Inc
Utilities & green energy
- Sewer: Public Sewer
- Water: Public
- Utilities for property: BB/HS Internet Available, Cable Available, Cable Connected, Electricity Available, Electricity Connected, Public, Sewer Available, Sewer Connected, Street Lights, Water Available, Water Connected
Community & HOA
Community
- Features: Association Recreation - Owned, Clubhouse, Community Mailbox, Deed Restrictions, Park, Playground, Pool, Sidewalks
- Pet fee: $0 monthly
- Subdivision: LAKE PRESERVE PH 2
HOA
- Has HOA: Yes
- Services included: Community Pool, Recreational Facilities
- HOA fee: $107 monthly
- HOA name: Jordan Marie Washington
- HOA phone: 407-656-1081
Location
- Region: Orlando
Financial & listing details
- Price per square foot: $208/sqft
- Tax assessed value: $674,066
- Annual tax amount: $8,541
- Date on market: 11/16/2023
- Cumulative days on market: 46 days
- Listing terms: Cash,Conventional,FHA,VA Loan
- Ownership: Fee Simple
- Total actual rent: 0
- Electric utility on property: Yes
- Road surface type: Paved
Price history
| Date | Event | Price |
|---|---|---|
| 3/7/2024 | Sold | $814,900$208/sqft |
Source:  Stellar MLS #O6150611 Report a problem Stellar MLS #O6150611 Report a problem | ||
| 1/9/2024 | Pending sale | $814,900$208/sqft |
Source: Stellar MLS #O6150611 Report a problem | ||
| 12/6/2023 | Listed for sale | $814,900$208/sqft |
Source: Stellar MLS #O6150611 Report a problem | ||
| 11/29/2023 | Pending sale | $814,900$208/sqft |
Source: Stellar MLS #O6150611 Report a problem | ||
| 11/16/2023 | Listed for sale | $814,900+66.2%$208/sqft |
Source: Stellar MLS #O6150611 Report a problem | ||
| 12/28/2016 | Sold | $490,400$125/sqft |
Source: Public Record Report a problem | ||
Public tax history
| Year | Property taxes | Tax assessment |
|---|---|---|
| 2024 | $10,843 +11.1% | $612,630 +10% |
| 2023 | $9,759 +14.3% | $556,936 +10% |
| 2022 | $8,542 +10.2% | $506,305 +10% |
| 2021 | $7,753 +0.4% | $460,277 +1.5% |
| 2020 | $7,723 -1.8% | $453,530 -0.7% |
| 2019 | $7,867 +0.9% | $456,783 +2.2% |
| 2018 | $7,797 | $446,869 +5% |
| 2017 | $7,797 +4% | $425,604 +1318.7% |
| 2016 | $7,494 +945.2% | $30,000 -25% |
| 2015 | $717 | $40,000 |
Find assessor info on the county website
Neighborhood: Meadow Woods
Nearby homes
- $739,2005 bd3 ba3.8k sqft3306 Preserve Dr, Orlando, FL 32824Off Market
- $714,1005 bd4 ba3.8k sqft3294 Preserve Dr, Orlando, FL 32824Off Market
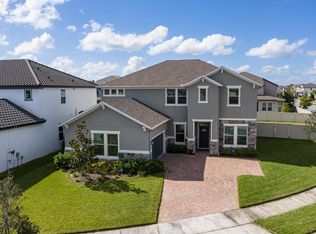
- $783,5005 bd5 ba3.8k sqft3312 Preserve Dr, Orlando, FL 32824Off Market
- $762,1005 bd4 ba4.1k sqft3442 Stonewyck St, Orlando, FL 32824Off Market
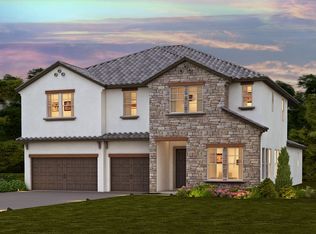
- $561,6004 bd2 ba2.6k sqft3448 Stonewyck St, Orlando, FL 32824Off Market
- $748,4004 bd4 ba4.1k sqft3454 Stonewyck St, Orlando, FL 32824Off Market
- $720,0005 bd4 ba4.1k sqft3436 Stonewyck St, Orlando, FL 32824For Sale
- $760,0005 bd5 ba4.1k sqft3318 Preserve Dr, Orlando, FL 32824Sold
Nearby schools
GreatSchools rating
- 9/10Stonewyck Elementary-1481Grades: PK-5Distance: 0.6 mi
- 9/10Luminary MiddleGrades: 6-8Distance: 3.8 mi
- 5/10Cypress Creek High SchoolGrades: 9-12Distance: 4 mi
Get a cash offer in 3 minutes
Find out how much your home could sell for in as little as 3 minutes with a no-obligation cash offer.
Estimated market value
$803,400
Get a cash offer in 3 minutes
Find out how much your home could sell for in as little as 3 minutes with a no-obligation cash offer.
Estimated market value
$803,400
- Florida
- Orange County
- Orlando
- 32824
- Meadow Woods
- 3300 PRESERVE DRIVE
Nearby cities
Nearby neighborhoods
Nearby zip codes
Other Orlando Topics
