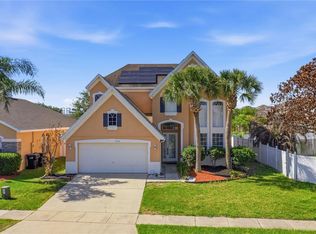
Beautiful and spacious 5-bedroom, 3.5-bath home located in the desirable Lake Preserve community in Orlando! This stunning property features a large open floor plan with a modern, oversized kitchen—perfect for entertaining and family gatherings. Enjoy the benefits of solar panels, helping reduce energy costs, along with a versatile studio space ideal for a home office, gym, or guest area. The home also offers a generously sized backyard, perfect for outdoor living, relaxation, or future customization. With abundant natural light, spacious living areas, and a functional layout, this property is ideal for both homeowners and investors. Conveniently located near major highways, shopping, dining, and Orlando International Airport. The seller is motivated and willing to contribute toward closing costs, making this an even more attractive opportunity for buyers. Don’t miss this incredible opportunity—schedule your private showing today!
For sale
Price cut: $10K (6/22)
$720,000
3436 STONEWYCK STREET, ORLANDO, FL 32824
5beds
4,158sqft
:
Get pre-qualified$4,865/mo
Single Family Residence
Built in 2016
-- sqft lot
$703,400 Zestimate®
$173/sqft
$100/mo HOA
What's special
Abundant natural lightGenerously sized backyardFunctional layoutLarge open floor planModern and oversized kitchenSolar panels
- 134 days |
- 539 |
- 25 |
Zillow last checked:
Listing updated:
Listed by:
Diego Moreno 321-438-4553,
HOMETRUST REALTY GROUP 813-444-5777
Source: Stellar MLS,MLS#: S5146313 Originating MLS: West Pasco
Originating MLS: West Pasco
Facts & features
Interior
Bedrooms & bathrooms
- Bedrooms: 5
- Bathrooms: 4
- Full bathrooms: 3
- 1/2 bathrooms: 1
Primary bedroom
- Features: Walk-In Closet(s)
- Level: First
Bedroom 2
- Features: Built-in Closet
- Level: Second
Bedroom 3
- Features: Walk-In Closet(s)
- Level: Second
Bedroom 3
- Features: Built-in Closet
- Level: First
Bedroom 4
- Features: Built-in Closet
- Level: Second
Bedroom 5
- Features: Walk-In Closet(s)
- Level: Second
Bathroom 1
- Features: Built-in Closet
- Level: First
Bathroom 2
- Level: Second
Kitchen
- Level: First
Living room
- Level: First
Other
- Level: First
Heating
- Electric
Cooling
- Central Air
Appliances
- Included: Dishwasher, Disposal, Microwave, Range, Refrigerator
- Laundry: Laundry Closet, Laundry Room
Features
- Ceiling Fan(s), High Ceilings, Open Floorplan, Thermostat
- Flooring: Carpet, Ceramic Tile
- Has fireplace: No
Interior area
- Total structure area: 4,158
- Total interior livable area: 4,158 sqft
Video & virtual tour
Property
Parking
- Total spaces: 3
- Parking features: Garage
- Garage spaces: 3
Features
- Levels: Two
- Stories: 2
- Exterior features: Garden
Details
- Parcel number: 332430496002110
- Zoning: P-D
- Special conditions: None
Construction
Type & style
- Home type: SingleFamily
- Property subtype: Single Family Residence
Materials
- Block
- Foundation: Block
- Roof: Shingle
Condition
- New construction: No
- Year built: 2016
Utilities & green energy
- Electric: Photovoltaics Seller Owned
- Sewer: Public Sewer
- Water: Public
- Utilities for property: Electricity Available
Green energy
- Energy generation: Solar
Community & HOA
Community
- Pet fee: $0 monthly
- Subdivision: LAKE PRESERVE
HOA
- Has HOA: Yes
- HOA fee: $100 monthly
- HOA name: lake preserve HOA
Location
- Region: Orlando
Financial & listing details
- Price per square foot: $173/sqft
- Tax assessed value: $600,323
- Annual tax amount: $9,612
- Date on market: 3/23/2026
- Cumulative days on market: 135 days
- Listing terms: Cash,Conventional,FHA,VA Loan
- Ownership: Fee Simple
- Total actual rent: 0
- Electric utility on property: Yes
- Road surface type: Concrete
Estimated market value
$703,400
$668,000 - $739,000
$4,631/mo
Price history
| Date | Event | Price |
|---|---|---|
| 6/22/2026 | Price change | $720,000-1.4%$173/sqft |
Source:  Stellar MLS #S5146313 Report a problem Stellar MLS #S5146313 Report a problem | ||
| 6/3/2026 | Price change | $730,000-1.4%$176/sqft |
Source: Stellar MLS #S5146313 Report a problem | ||
| 4/19/2026 | Price change | $740,000-1.3%$178/sqft |
Source: Stellar MLS #S5146313 Report a problem | ||
| 3/23/2026 | Listed for sale | $750,000+87.5%$180/sqft |
Source: Stellar MLS #S5146313 Report a problem | ||
| 10/21/2016 | Sold | $400,000$96/sqft |
Source: Public Record Report a problem | ||
Public tax history
| Year | Property taxes | Tax assessment |
|---|---|---|
| 2024 | $9,612 +10.9% | $534,763 +10% |
| 2023 | $8,665 +14.8% | $486,148 +10% |
| 2022 | $7,550 +10.6% | $441,953 +10% |
| 2021 | $6,826 +0.7% | $401,775 +1.9% |
| 2020 | $6,776 -1.7% | $394,272 -0.6% |
| 2019 | $6,892 +1.1% | $396,769 +2.5% |
| 2018 | $6,816 | $387,276 +6.7% |
| 2017 | $6,816 +5.6% | $363,040 +1110.1% |
| 2016 | $6,453 +800% | $30,000 -25% |
| 2015 | $717 | $40,000 |
Find assessor info on the county website
Monthly payment
Est. payment
Payment breakdown
Explore the cost of this home by adjusting the details. Changes won't be saved.Climate risks
Neighborhood: Meadow Woods
Nearby schools
GreatSchools rating
- 9/10Stonewyck Elementary-1481Grades: PK-5Distance: 0.6 mi
- 9/10Luminary MiddleGrades: 6-8Distance: 3.8 mi
- 5/10Cypress Creek High SchoolGrades: 9-12Distance: 4 mi
- $762,1005 bd4 ba4.1k sqft3442 Stonewyck St, Orlando, FL 32824Off Market
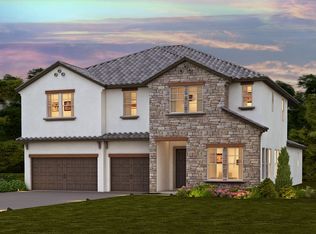
- $675,0004 bd3 ba2.6k sqft3430 Stonewyck St, Orlando, FL 32824Off Market

- $561,6004 bd2 ba2.6k sqft3448 Stonewyck St, Orlando, FL 32824Off Market
- $783,5005 bd5 ba3.8k sqft3312 Preserve Dr, Orlando, FL 32824Off Market
- $760,0005 bd5 ba4.1k sqft3318 Preserve Dr, Orlando, FL 32824Sold
- $739,2005 bd3 ba3.8k sqft3306 Preserve Dr, Orlando, FL 32824Off Market
- $791,0005 bd4 ba4.1k sqft3424 Stonewyck St, Orlando, FL 32824Off Market
- $814,9005 bd4 ba3.9k sqft3300 Preserve Dr, Orlando, FL 32824Sold
A local agent can set up tours, give advice and negotiate with sellers.
Similar homes
- $685,0004 bd4 ba2.6k sqft11848 ZELKOVA LANE, ORLANDO, FL 32827For Sale
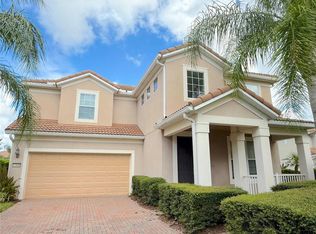
 MLS ID #O6418428, Rachel Pan, ARCHIHOME ENTERPRISES LLC. Stellar MLS
 - $715,0005 bd3 ba3.8k sqft2754 ARBOR TRAIL WAY, ORLANDO, FL 32829For Sale
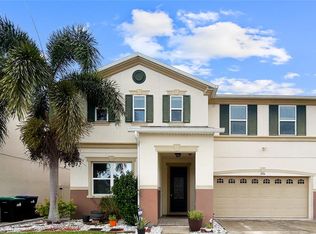 MLS ID #O6393524, Romy Patel, NONA LEGACY POWERED BY LA ROSA. Stellar MLS
 - $490,0003 bd3 ba2.6k sqft2530 SAND ARBOR CIRCLE, ORLANDO, FL 32824For Sale
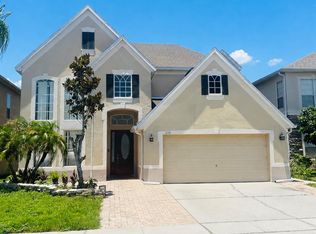 MLS ID #S5154297, Edwin Lopez, AXEN REALTY, LLC. Stellar MLS
 - $533,0003 bd3 ba2.4k sqft1212 DARNABY WAY, ORLANDO, FL 32824For Sale
 MLS ID #S5144251, Jessica Nino, LA ROSA REALTY KISSIMMEE. Stellar MLS
 - $719,5004 bd3 ba2.7k sqft2734 WINDSORGATE LANE, ORLANDO, FL 32828For SaleMLS ID #O6411820, Bill Moore, ALPHA R.E. OF CENTRAL FL LLC. Stellar MLS
- $632,0005 bd4 ba3.3k sqft8552 KESWICK POINTE DRIVE, ORLANDO, FL 32829For SaleMLS ID #O6410733, Consuelo Vallejo Lema, PREMIUM PROPERTIES R.E SERVICE. Stellar MLS
- $499,0004 bd3 ba2.4k sqft2707 RANDAL WAY, KISSIMMEE, FL 34743For SaleMLS ID #S5154186, Itamar N Da Silva, ODRY VARGAS REALTY GROUP. Stellar MLS
- $769,0004 bd3 ba2.6k sqft5338 LOS PALMA VISTA DRIVE, ORLANDO, FL 32837For SaleMLS ID #O6426350, Caroline Abreu, REIS E SILVA REALTY GROUP LLC. Stellar MLS
- $750,0004 bd3 ba2.3k sqft10133 FACET COURT, ORLANDO, FL 32836For SaleMLS ID #O6429360, Guillermo Salas, LA ROSA REALTY LLC. Stellar MLS
- $649,9505 bd3 ba3.1k sqft10672 CABBAGE TREE LOOP, ORLANDO, FL 32825For SaleMLS ID #O6413873, Ken Anderson, APEXONE REALTY. Stellar MLS
- $669,9005 bd4 ba3.4k sqft2321 HINSDALE DRIVE, KISSIMMEE, FL 34741For SaleMLS ID #S5113864, Maria Pagan, DEAL MAKERS REALTY TEAM CORP. Stellar MLS
- $609,0005 bd3 ba3k sqft10723 CLOVER WALK DRIVE, ORLANDO, FL 32825For SaleMLS ID #O6428053, Mike Rance, RE/MAX 200 REALTY. Stellar MLS
- $433,0004 bd3 ba2.3k sqft12018 GRECO, ORLANDO, FL 32824For SaleMLS ID #O6414522, Mikhael Najm, LLC, DALTON WADE INC. Stellar MLS
- $779,0005 bd3 ba3.7k sqft2283 STONE CROSS CIRCLE, ORLANDO, FL 32828For SaleMLS ID #O6399088, Dalia Elbiherie, EG ORLANDO LLC. Stellar MLS
- $450,0004 bd3 ba2.4k sqft3215 STRATTON CIRCLE, KISSIMMEE, FL 34744For SaleMLS ID #S5150428, Indera Bhojnauth, LA ROSA REALTY LLC. Stellar MLS
- $610,0004 bd5 ba2.1k sqft12749 GARRIDAN AVENUE, WINDERMERE, FL 34786For SaleMLS ID #O6430484, Jose Ricardo Cerqueira, JR CERQUEIRA REALTY CORP. Stellar MLS
- $785,0003 bd3 ba2.5k sqft1729 BUCKHORN PLACE, ORLANDO, FL 32825For SaleMLS ID #O6403515, Chanmarlie Lim, HOME WISE REALTY GROUP, INC.. Stellar MLS
- $610,0004 bd3 ba2.2k sqft14827 MILFOIL AVENUE, ORLANDO, FL 32827For SaleMLS ID #S5139399, Genaro Carmona, LA ROSA REALTY KISSIMMEE. Stellar MLS
- $685,0006 bd5 ba3.8k sqft2572 CAMDEN PARK CIRCLE, DAVENPORT, FL 33837For SaleMLS ID #S5149418, Natalie Pacienza, LA ROSA REALTY LLC. Stellar MLS
- $590,0005 bd5 ba3.2k sqft2840 CHANTILLY AVENUE, KISSIMMEE, FL 34741For SaleMLS ID #O6377414, Dulce Andonie, LA ROSA REALTY PREMIER LLC. Stellar MLS
