Under contract-accepting backup offers. Welcome to 12018 Greco Dr, a spacious two-story home in the desirable Southchase area of Orlando. Offering 4 bedrooms, 3 bathrooms, approximately 2,360 square feet of living space, and a 2-car garage, this home delivers the space, layout, and location that many Central Florida buyers are searching for. Inside, you will find a flexible floor plan with generous living areas, multiple bedrooms, and excellent potential to make the home your own. Whether you are a move-up buyer needing more room or looking for a well-located Orlando property, or an investor searching for an opportunity with upside, this home offers multiple possibilities. Enjoy convenient access to major roads, Orlando International Airport, Lake Nona, shopping, dining, schools, parks, and Central Florida attractions. The property is now vacant, making showings easier to coordinate. Seller is motivated and ready to review strong offers. Schedule your showing today and explore the potential of this South Orlando opportunity.
Under contract
Price cut: $4K (7/16)
$433,000
12018 Greco Dr, Orlando, FL 32824
4beds
2,364sqft
:
Get pre-qualified$2,942/mo
Single Family Residence
Built in 1998
6,224 Square Feet Lot
$429,200 Zestimate®
$183/sqft
$45/mo HOA
What's special
Spacious two-story home
- 46 days |
- 635 |
- 21 |
Likely to sell faster than
Zillow last checked:
Listing updated:
Listed by:
Mikhael Najm, LLC 321-443-4570,
DALTON WADE INC 888-668-8283
Source: Stellar MLS,MLS#: O6414522 Originating MLS: Suncoast Tampa
Originating MLS: Suncoast Tampa
Facts & features
Interior
Bedrooms & bathrooms
- Bedrooms: 4
- Bathrooms: 3
- Full bathrooms: 3
Rooms
- Room types: Attic, Family Room, Great Room
Primary bedroom
- Description: Room1
- Features: Walk-In Closet(s)
- Level: Second
- Area: 208 Square Feet
- Dimensions: 13x16
Bedroom 2
- Description: Room2
- Features: Built-in Closet
- Level: First
- Area: 120 Square Feet
- Dimensions: 10x12
Bedroom 3
- Description: Room3
- Features: Walk-In Closet(s)
- Level: Second
- Area: 120 Square Feet
- Dimensions: 10x12
Bedroom 4
- Description: Room4
- Features: Walk-In Closet(s)
- Level: Second
- Area: 110 Square Feet
- Dimensions: 10x11
Dining room
- Description: Room5
- Level: First
- Area: 140 Square Feet
- Dimensions: 14x10
Family room
- Description: Room6
- Level: First
- Area: 240 Square Feet
- Dimensions: 15x16
Kitchen
- Description: Room7
- Level: First
- Area: 80 Square Feet
- Dimensions: 8x10
Living room
- Description: Room8
- Level: First
- Area: 208 Square Feet
- Dimensions: 16x13
Heating
- Central
Cooling
- Central Air
Appliances
- Included: Dishwasher, Electric Water Heater, Microwave, Refrigerator
- Laundry: Laundry Room
Features
- Ceiling Fan(s), High Ceilings, Kitchen/Family Room Combo, Walk-In Closet(s)
- Flooring: Carpet, Laminate, Tile
- Has fireplace: No
Interior area
- Total structure area: 2,931
- Total interior livable area: 2,364 sqft
Video & virtual tour
Property
Parking
- Total spaces: 4
- Parking features: Common
- Garage spaces: 2
- Carport spaces: 2
- Covered spaces: 4
Features
- Levels: Two
- Stories: 2
- Patio & porch: Enclosed, Rear Porch
- Exterior features: Sidewalk
- Fencing: Other
- Has view: Yes
- View description: Trees/Woods
Lot
- Size: 6,224 Square Feet
- Features: Conservation Area
- Residential vegetation: Mature Landscaping, Oak Trees, Trees/Landscaped
Details
- Parcel number: 232429816201400
- Zoning: P-D
- Special conditions: None
Construction
Type & style
- Home type: SingleFamily
- Architectural style: Traditional
- Property subtype: Single Family Residence
Materials
- Block
- Foundation: Slab
- Roof: Shingle
Condition
- New construction: No
- Year built: 1998
Utilities & green energy
- Sewer: Public Sewer
- Water: Public
- Utilities for property: BB/HS Internet Available, Cable Available, Cable Connected, Electricity Available, Public, Sewer Connected, Water Available
Community & HOA
Community
- Security: Security System
- Pet fee: $0 monthly
- Subdivision: SOUTHCHASE PH 1B VLG 11B
HOA
- Has HOA: Yes
- HOA fee: $45 monthly
- HOA name: Bono & Association - Chelsea Bono
- HOA phone: 407-233-3560
Location
- Region: Orlando
Financial & listing details
- Price per square foot: $183/sqft
- Tax assessed value: $408,048
- Annual tax amount: $7,328
- Date on market: 6/7/2026
- Cumulative days on market: 45 days
- Listing terms: Cash,Conventional,FHA
- Ownership: Fee Simple
- Total actual rent: 0
- Electric utility on property: Yes
- Road surface type: Asphalt
Estimated market value
$429,200
$408,000 - $451,000
$2,829/mo
Price history
| Date | Event | Price |
|---|---|---|
| 7/22/2026 | Contingent | $433,000$183/sqft |
Source:  Stellar MLS #O6414522 Report a problem Stellar MLS #O6414522 Report a problem | ||
| 7/16/2026 | Price change | $433,000-0.9%$183/sqft |
Source: Stellar MLS #O6414522 Report a problem | ||
| 7/2/2026 | Price change | $437,000-1.5%$185/sqft |
Source: Stellar MLS #O6414522 Report a problem | ||
| 6/19/2026 | Price change | $443,500-1.3%$188/sqft |
Source: Stellar MLS #O6414522 Report a problem | ||
| 6/12/2026 | Price change | $449,500-2.1%$190/sqft |
Source: Stellar MLS #O6414522 Report a problem | ||
| 6/7/2026 | Listed for sale | $459,000+2%$194/sqft |
Source: Stellar MLS #O6414522 Report a problem | ||
| 7/11/2024 | Listing removed | $450,000$190/sqft |
Source: Stellar MLS #O6197770 Report a problem | ||
| 4/25/2024 | Listed for sale | $450,000+200%$190/sqft |
Source: Stellar MLS #O6197770 Report a problem | ||
| 8/23/2011 | Sold | $150,000+1.2%$63/sqft |
Source: Public Record Report a problem | ||
| 5/26/1998 | Sold | $148,200$63/sqft |
Source: Public Record Report a problem | ||
Public tax history
| Year | Property taxes | Tax assessment |
|---|---|---|
| 2024 | $6,829 +12.2% | $390,708 +10% |
| 2023 | $6,087 +13.7% | $355,189 +10% |
| 2022 | $5,355 +147.2% | $322,899 +106.5% |
| 2021 | $2,166 +1.1% | $156,340 +1.4% |
| 2020 | $2,143 +1.8% | $154,181 +2.3% |
| 2019 | $2,106 +1% | $150,715 +1.9% |
| 2018 | $2,085 +0% | $147,905 -36.5% |
| 2017 | $2,085 +2.1% | $232,760 +11.5% |
| 2016 | $2,042 +1.7% | $208,664 +10% |
| 2015 | $2,007 -4% | $189,668 +9.8% |
| 2014 | $2,091 +1.9% | $172,758 +12.7% |
| 2013 | $2,053 +0.9% | $153,321 +13.2% |
| 2012 | $2,033 +1.5% | $135,411 +1% |
| 2011 | $2,004 +4.9% | $134,037 +1.9% |
| 2010 | $1,911 | $131,552 -13.7% |
| 2009 | -- | $152,348 -40.5% |
| 2008 | $2,232 -4.4% | $255,994 -11.1% |
| 2007 | $2,335 -5.7% | $288,087 +21.6% |
| 2006 | $2,478 +1.7% | $236,877 +31.7% |
| 2005 | $2,437 +4.7% | $179,807 +10.7% |
| 2004 | $2,327 +0.6% | $162,365 +10.1% |
| 2003 | $2,314 +2.9% | $147,512 +4% |
| 2002 | $2,248 -0.8% | $141,874 +7.6% |
| 2001 | $2,265 +3.3% | $131,855 +3.7% |
| 2000 | $2,193 | $127,145 |
Find assessor info on the county website
Monthly payment
Est. payment
Payment breakdown
Explore the cost of this home by adjusting the details. Changes won't be saved.Climate risks
Neighborhood: Southchase
Nearby schools
GreatSchools rating
- 8/10Southwood Elementary SchoolGrades: PK-5Distance: 0.3 mi
- 6/10South Creek Middle SchoolGrades: 6-8Distance: 2.1 mi
- 5/10Cypress Creek High SchoolGrades: 9-12Distance: 0.5 mi
Schools provided by the listing agent
- Elementary: Meadow Woods Elem
- Middle: Meadow Wood Middle
- High: Cypress Creek High
Source: Stellar MLS. This data may not be complete. We recommend contacting the local school district to confirm school assignments for this home.
- $392,6003 bd2 ba1.9k sqft12024 Greco Dr, Orlando, FL 32824Off Market
- $397,0003 bd2 ba1.9k sqft12012 Greco Dr, Orlando, FL 32824Off Market
- $100-- bd-- ba-- sqftBisted Dr, Orlando, FL 32824Off Market
- $380,0003 bd2 ba1.7k sqft12006 Greco Dr, Orlando, FL 32824Off Market
- $369,7003 bd2 ba1.4k sqft12030 Greco Dr, Orlando, FL 32824Off Market
- $433,6004 bd2 ba2.2k sqft12395 Arlington Park Ln, Orlando, FL 32824Off Market
- $404,7004 bd2 ba1.9k sqft12043 Greco Dr, Orlando, FL 32824Off Market
- $408,2004 bd3 ba1.9k sqft12000 Greco Dr, Orlando, FL 32824Off Market
A local agent can set up tours, give advice and negotiate with sellers.
Similar homes
- $399,9004 bd3 ba1.9k sqft12444 Turtle Grass Dr, Orlando, FL 32824For Sale

 MLS ID #S5151507, Jessica Nino, LA ROSA REALTY KISSIMMEE. Stellar MLS
 - $399,9003 bd2 ba1.7k sqft5625 Arnold Zlotoff Dr, Orlando, FL 32821For Sale
 MLS ID #O6418819, shuoyan Liu, CHARLES RUTENBERG REALTY ORLANDO. Stellar MLS
 - $460,0003 bd2 ba1.8k sqft2079 Marsh Hawk Dr, Orlando, FL 32837For Sale
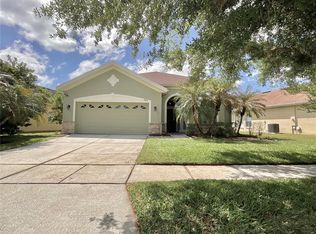 MLS ID #S5146100, Michael Weiser, WEICHERT REALTORS HALLMARK PRO. Stellar MLS
 - $408,0004 bd2 ba2.1k sqft6202 Lightner Dr, Orlando, FL 32829For Sale
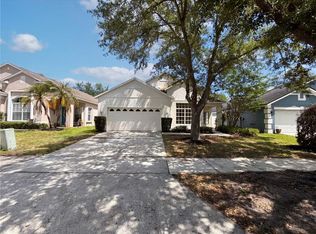 MLS ID #O6407082, Jeff Jones, MARK SPAIN REAL ESTATE. Stellar MLS
 - $410,0003 bd2 ba1.8k sqft5540 Minute Man Ct, Orlando, FL 32821For SaleMLS ID #S5152626, Tuyet Hang Pham, EMPIRE NETWORK REALTY. Stellar MLS
- $459,9004 bd2 ba2.2k sqft231 Strathmore Cir, Kissimmee, FL 34744For SaleMLS ID #S5145096, Kish Munjal, CENTURY 21 ALL HOMES & PROPERT. Stellar MLS
- $449,7774 bd3 ba2.3k sqft3001 Mandolin Dr, Kissimmee, FL 34744For SaleMLS ID #S5139386, Glory Montalvo, PROPERTY OUTLET INTERNATIONAL. Stellar MLS
- $450,0004 bd2 ba1.9k sqft701 Magnolia Creek Cir, Orlando, FL 32828For SaleMLS ID #O6423356, Karen Albright, OPENDOOR BROKERAGE LLC. Stellar MLS
- $389,8003 bd2 ba2.1k sqft10848 Wilderness Ct, Orlando, FL 32821For SaleMLS ID #O6376994, Jason Chen, SMART 1 REALTY LLC. Stellar MLS
- $455,0004 bd3 ba2.2k sqft881 Seneca Trl, Saint Cloud, FL 34772For SaleMLS ID #O6422860, Tuan Nguyen, VISTA REALTY INVESTMENT. Stellar MLS
- $380,0004 bd3 ba2.4k sqft456 Waterford Way, Kissimmee, FL 34746For SaleMLS ID #O6422070, Claudia Velez, BELLA HOUSE REALTY. Stellar MLS
- $415,0003 bd3 ba1.5k sqft3837 Holston Way, Orlando, FL 32812For SaleMLS ID #O6421227, Myra Monreal, MYRA A MONREAL. Stellar MLS
- $269,9003 bd3 ba1.4k sqft609 Cresting Oak Cir #98, Orlando, FL 32824For SaleMLS ID #S5153423, Jacqueline Calderon, PREMIER CHOICE REALTY & MANAGEMENT LLC. Stellar MLS
- $440,0004 bd3 ba1.9k sqft8433 Commander Cv, Winter Park, FL 32792For SaleMLS ID #O6416635, Brandi Cepeda, CEPEDA REAL ESTATE LLC. Stellar MLS
- $439,0003 bd2 ba1.5k sqft426 Woodbury Pines Cir, Orlando, FL 32828For SaleMLS ID #O6415487, Xiaoguang Ruan, AAA GLOBAL VENTURES PA. Stellar MLS
- $270,0003 bd3 ba1.4k sqft752 Cresting Oak Cir #64, Orlando, FL 32824For SaleMLS ID #S5152484, Antonella Calicchio, COZY AMERICAN HOME FLORIDA INC. Stellar MLS
- $410,0003 bd2 ba1.8k sqft4450 Malvern Hill Dr, Orlando, FL 32818For SaleMLS ID #R4911511, Greg Owen, EASY REALTY. Stellar MLS
- $399,0004 bd3 ba2.3k sqft2508 Baykal Dr, Kissimmee, FL 34746For SaleMLS ID #S5136005, Byron Barguil, LA ROSA REALTY INTERNACIONAL L. Stellar MLS
- $499,9004 bd3 ba2.5k sqft2821 Scenic Ln, Kissimmee, FL 34744For SaleMLS ID #O6379416, Bertrand Bouchenot, PINELOCH INVESTMENTS, INC. Stellar MLS
- $410,0004 bd3 ba2.7k sqft4612 Cabalerro Trl, Kissimmee, FL 34758For SaleMLS ID #S5144328, Elizabeth Santiago Moyet, ALLEGIANT MANAGEMENT GROUP INC. Stellar MLS
