Skip main navigation
Closed
  • $430,000

    3300 Regatta Grv, Milton, GA 30004

    3beds
    1,742sqft
    Townhouse
    Built in 2005
    871 Square Feet Lot
    $404,700 Zestimate®
    $247/sqft
    $2,420 Estimated rent

    Home value

    $404,700

    $384,000 - $425,000

    $2,420/mo

    Zestimate® history
    Loading
    Loading...

    Owner options

    List your home for rent

    $2,420/mo

    Rent Zestimate®

    Find your next renter with Zillow Rental Manager. Plus, with online applications, you can quickly screen prospective tenants – for free.

    Learn more

    $2,420/mo

    Rent Zestimate®

    Refinance and save

    $4,646/mo

    Est. payment

    Refinancing to a lower rate could help reduce your monthly payments and save thousands over the life of the loan.

    See today's rates

    $4,646/mo

    Est. payment

    Explore your selling options

    Work with a Zillow partner agent

    Leverage their expertise and Zillow's premium Showcase listings to get your home seen by more buyers.

    Get started

    List with your own agent

    Get your home in front of millions of buyers by listing it on Zillow.

    Learn how to do it

    Sell it yourself

    Take full control of how buyers see your home on Zillow by listing For Sale by Owner (FSBO).

    List your home

    What's special

    Large deckEnd-unit townhomeHardwood floorsNew stainless steel appliancesSpacious dining areaBreakfast barWalk-in closet
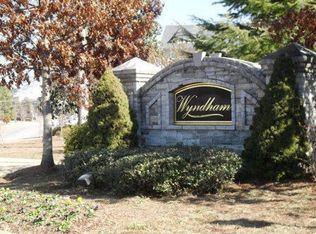
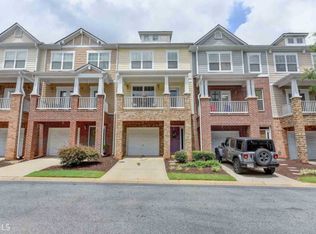
    OPEN WEDNESDAY, July 24 6-8! Stunning updated move-in ready townhome located in the heart of Alpharetta near Avalon, Halcyon, and downtown Alpharetta. This end-unit townhome in the Cambridge High School district features 3 bedrooms and 3 full baths and is completely renovated! Enter the welcoming foyer with a separate entrance to the lower-level bedroom and full bath, perfect for a guest suite. The main level boasts hardwood floors a spacious great room with fireplace and double door entry to the balcony at the front of the home. The kitchen has been completely updated with quartz counters, an elegant tile backsplash, white cabinets, and new stainless steel appliances. There is plenty of storage space in the pantry. The breakfast bar is the perfect place to enjoy your morning coffee. The spacious dining area has plenty of room for a table and 4-6 chairs. Double French doors open to the large deck overlooking the backyard. There's an entry from the lower level to the backyard, perfect for your furry friends! The upper level features 2 spacious bedrooms, both with updated bathrooms. The primary suite includes a newly renovated bathroom with an upscale double vanity, separate tub, and luxurious tiled shower, plus a generous walk-in closet. The second bedroom on the upper level features another walk-in closet and a newly renovated bathroom. This level also includes a laundry room with a washer and dryer, which are included. 2 newer HVAC units and water heater! The Wyndham community is in a great location convenient to 400 and offers a clubhouse and pool for your enjoyment.

    Zillow last checked:

    Listing updated:

    Listed by:

    Lee Ann Sherry 770-815-5299,

    Real Broker LLC,

    Lexi Blevins 678-613-1659,

    Real Broker LLC

    Bought with:

    Non Mls Salesperson, 345900

    Dorsey Alston, Realtors

    Source: GAMLS,MLS#: 10329527MLS Logo

    Facts & features

    Interior

    Bedrooms & bathrooms
    • Bedrooms: 3
    • Bathrooms: 4
    • Full bathrooms: 3
    • 1/2 bathrooms: 1
    Rooms
    • Room types: Foyer, Laundry
    Kitchen
    • Features: Breakfast Bar
    Heating
    • Natural Gas
    Cooling
    • Ceiling Fan(s), Central Air
    Appliances
    • Included: Dishwasher, Dryer, Microwave, Refrigerator, Washer
    • Laundry: Upper Level
    Features
    • Double Vanity, Roommate Plan, Walk-In Closet(s)
    • Flooring: Carpet, Hardwood
    • Windows: Double Pane Windows
    • Basement: None
    • Number of fireplaces: 1
    • Fireplace features: Factory Built, Gas Log, Gas Starter
    • Common walls with other units/homes: 1 Common Wall,No One Above,No One Below
    Interior area
    • Total structure area: 1,742
    • Total interior livable area: 1,742 sqft
    • Finished area above ground: 1,742
    • Finished area below ground: 0

    Property

    Parking
    • Total spaces: 1
    • Parking features: Garage, Garage Door Opener
    • Has garage: Yes
    Features
    • Levels: Three Or More
    • Stories: 3
    • Patio & porch: Deck
    • Exterior features: Balcony
    • Body of water: None
    Lot
    • Size: 871 Square Feet
    • Features: Corner Lot, Level
    Details
    • Parcel number: 22 539007571277

    Construction

    Type & style
    • Home type: Townhouse
    • Architectural style: Traditional
    • Property subtype: Townhouse
    • Attached to another structure: Yes
    Materials
    • Brick
    • Roof: Other
    Condition
    • Updated/Remodeled
    • New construction: No
    • Year built: 2005

    Utilities & green energy

    • Sewer: Public Sewer
    • Water: Public
    • Utilities for property: Cable Available, Electricity Available, Natural Gas Available

    Community & HOA

    Community
    • Features: Clubhouse, Pool
    • Security: Smoke Detector(s)
    • Subdivision: Wyndham
    HOA
    • Has HOA: Yes
    • Services included: Maintenance Structure, Swimming
    • HOA fee: $2,520 annually
    Location
    • Region: Milton

    Financial & listing details

    • Price per square foot: $247/sqft
    • Tax assessed value: $402,800
    • Annual tax amount: $3,952
    • Date on market: 6/27/2024
    • Cumulative days on market: 102 days
    • Listing agreement: Exclusive Right To Sell
    • Listing terms: 1031 Exchange,Cash,Conventional,FHA
    • Electric utility on property: Yes

    Price history

    DateEventPrice
    10/25/2024Sold$430,000-3.3%$247/sqft
    Source: GAMLS #10329527 Report a problem
    10/4/2024Pending sale$444,900$255/sqft
    Source: FMLS GA #7412054 Report a problem
    9/18/2024Price change$444,900-1.1%$255/sqft
    Source: GAMLS #10329527 Report a problem
    6/29/2024Listed for sale$450,000+28.6%$258/sqft
    Source: FMLS GA #7412054 Report a problem
    1/26/2022Sold$350,000$201/sqft
    Source: Public Record Report a problem
    12/22/2021Pending sale$350,000$201/sqft
    Source: GAMLS #9056386 Report a problem
    12/22/2021Listed for sale$350,000$201/sqft
    Source: GAMLS #9056386 Report a problem
    12/20/2021Pending sale$350,000$201/sqft
    Source: FMLS GA #6948819 Report a problem
    12/15/2021Listed for sale$350,000$201/sqft
    Source: FMLS GA #6948819 Report a problem
    11/17/2021Listing removed$350,000$201/sqft
    Source: GAMLS #9056386 Report a problem
    11/15/2021Listed for sale$350,000$201/sqft
    Source: GAMLS #9056386 Report a problem
    11/13/2021Pending sale$350,000$201/sqft
    Source: GAMLS #9056386 Report a problem
    11/12/2021Listed for sale$350,000$201/sqft
    Source: GAMLS #9056386 Report a problem
    11/10/2021Pending sale$350,000$201/sqft
    Source: FMLS GA #6948819 Report a problem
    11/9/2021Listed for sale$350,000$201/sqft
    Source: FMLS GA #6948819 Report a problem
    10/22/2021Pending sale$350,000$201/sqft
    Source: GAMLS #9056386 Report a problem
    10/8/2021Listed for sale$350,000+40%$201/sqft
    Source: GAMLS #9056386 Report a problem
    1/18/2019Sold$250,000$144/sqft
    Source: FMLS GA #6085118 Report a problem
    12/18/2018Pending sale$250,000$144/sqft
    Source: Palmerhouse Properties #6085118 Report a problem
    12/13/2018Price change$250,000-1.9%$144/sqft
    Source: Palmerhouse Properties #6085118 Report a problem
    11/9/2018Price change$254,900-2%$146/sqft
    Source: Palmerhouse Properties #6085118 Report a problem
    10/12/2018Listed for sale$260,000+20.9%$149/sqft
    Source: PalmerHouse Properties #6085118 Report a problem
    6/15/2016Sold$215,000$123/sqft
    Source: Public Record Report a problem
    5/6/2016Pending sale$215,000$123/sqft
    Source: KELLER WILLIAMS REALTY CONSULT #07637023 Report a problem
    5/6/2016Listed for sale$215,000+78.1%$123/sqft
    Source: KELLER WILLIAMS REALTY CONSULT #07637023 Report a problem
    12/19/2012Sold$120,728-6.4%$69/sqft
    Source: Public Record Report a problem
    11/2/2012Listed for sale$129,000-50.9%$74/sqft
    Source: Visual Tour #5079687 Report a problem
    6/5/2012Sold$262,881+41.2%$151/sqft
    Source: Public Record Report a problem
    10/5/2005Sold$186,200$107/sqft
    Source: Public Record Report a problem

    Public tax history

    YearProperty taxesTax assessment
    2025$3,793 +43.5%$161,120 +2.8%
    2024$2,643 +26.2%$156,680 +11.9%
    2023$2,095 -27%$140,000 +28.3%
    2022$2,871 +9.2%$109,120 +12.6%
    2021$2,628 +1.7%$96,880 +5.8%
    2020$2,586 -12.3%$91,600 -14%
    2019$2,948 $106,480 +20.2%
    2018$2,948 $88,560 +36.6%
    2017$2,948 +32.8%$64,840
    2016$2,219 +0.6%$64,840
    2015$2,207 +21.4%$64,840 +9.3%
    2014$1,818 +26.3%$59,320 +20.1%
    2013$1,439 +30.9%$49,400
    2012$1,099 $49,400 -9.6%
    2011-- $54,640 -14.1%
    2010$1,552 $63,600 -5.6%
    2009-- $67,360 -8%
    2008-- $73,240
    2007-- $73,240
    Find assessor info on the county website

    Neighborhood: 30004

    Nearby schools

    GreatSchools rating
    Schools provided by the listing agent
    • Elementary: Cogburn Woods
    • Middle: Hopewell
    • High: Cambridge

    Source: GAMLS. This data may not be complete. We recommend contacting the local school district to confirm school assignments for this home.

    Get a cash offer in 3 minutes
    Find out how much your home could sell for in as little as 3 minutes with a no-obligation cash offer.
    Estimated market value

    $404,700

    Get a cash offer in 3 minutes
    Find out how much your home could sell for in as little as 3 minutes with a no-obligation cash offer.
    Estimated market value

    $404,700