Step into this meticulously remodeled 2003 Golden west double-wide home (1,344 sq ft) where true pride of ownership shines. Located on a leased lot in the desirable Westward Village 55+ active adult community, this 3-bedroom, 1.75-bathroom residence underwent a complete top-to-bottom renovation just 2 years ago and is offered fully furnished with fairly new, high-quality furniture-making it the ideal year-round home or lock-and-leave winter retreat. Peace of mind comes built-in with a reliable 5-year-old AC unit to keep you cool year-round. The interior showcases open-concept living with luxury wide-plank flooring, updated light fixtures, fresh paint, and modern vanities in both remodeled bathrooms. At the heart of the home is a chef's kitchen equipped with a premium Samsung Bespoke appliance suite (4-door customized glass refrigerator, smart slide-in gas range, microwave, and dishwasher), white cabinetry with glass-front displays, herringbone tiled backsplash, open floating shelves, and an expansive breakfast bar. Outside, enjoy a landscaped corner lot bounded by a white ranch-style fence, full-length double carport, paved driveway, large detached storage shed/workshop, and a covered outdoor patio perfect for relaxation. Please note: Home is situated on leased land with monthly lot rent. Bathroom count is 1 full bath and one 3/4 bath (used as 2 full baths for advertising purposes only).
For sale
$120,000
3300 S 8th Ave Lot 67, Yuma, AZ 85365
3beds
1,344sqft
Manufactured Home
Built in 2003
-- sqft lot
$-- Zestimate®
$89/sqft
$-- HOA
What's special
Open-concept livingOpen floating shelvesFresh paintUpdated light fixturesFull-length double carportExpansive breakfast barLandscaped corner lot
- 6 days |
- 500 |
- 22 |
Zillow last checked:
Listing updated:
Listed by:
Rob Turner 928-285-8494,
MATT FISCHER REALTOR, LLC
Source: My State MLS,MLS#: 11895028
Facts & features
Interior
Bedrooms & bathrooms
- Bedrooms: 3
- Bathrooms: 2
- Full bathrooms: 2
Rooms
- Room types: Dining Room, First Floor Bathroom, First Floor Master Bedroom, Kitchen, Laundry Room, Living Room, Master Bedroom
Kitchen
- Features: Open
Basement
- Area: 0
Heating
- Has Heating (Unspecified Type)
Cooling
- Central
Appliances
- Included: Dishwasher, Disposal, Refrigerator, Microwave, Oven
Features
- Has basement: No
- Has fireplace: No
- Furnished: Yes
Interior area
- Total structure area: 1,344
- Total interior livable area: 1,344 sqft
- Finished area above ground: 1,344
Property
Parking
- Parking features: Carport
- Has carport: Yes
Features
- Stories: 1
- Patio & porch: Patio, Covered Porch
- Fencing: Fenced
Lot
- Features: Corner
Details
- Additional structures: Shed(s), Carport
- Parcel number: 69575100
- On leased land: Yes
- Lease amount: $550
Construction
Type & style
- Home type: MobileManufactured
- Property subtype: Manufactured Home
Materials
- T-11 Siding
- Roof: Asphalt
Condition
- New construction: No
- Year built: 2003
- Major remodel year: 2024
Utilities & green energy
- Electric: Amps(0)
- Sewer: Municipal
- Water: Municipal
- Utilities for property: Naturl Gas Available
Community & HOA
Community
- Features: 55 and Over, Clubhouse
- Senior community: Yes
- Subdivision: WESTWARD VILLAGE MHP
HOA
- Has HOA: No
- Amenities included: 55 and Over, Clubhouse
Location
- Region: Yuma
Financial & listing details
- Price per square foot: $89/sqft
- Tax assessed value: $39,176
- Annual tax amount: $556
- Date on market: 7/21/2026
- Date available: 07/21/2026
- Listing agreement: Exclusive

Rob Turner
(928) 285-8494
By pressing Contact Agent, you agree that the real estate professional identified above may call/text you about your search, which may involve use of automated means and pre-recorded/artificial voices. You don't need to consent as a condition of buying any property, goods, or services. Message/data rates may apply. You also agree to our Terms of Use. Zillow does not endorse any real estate professionals. We may share information about your recent and future site activity with your agent to help them understand what you're looking for in a home.
Estimated market value
Not available
Estimated sales range
Not available
$1,201/mo
Price history
| Date | Event | Price |
|---|---|---|
| 7/21/2026 | Listed for sale | $120,000+152.6%$89/sqft |
Source: My State MLS #11895028 Report a problem | ||
| 3/24/2021 | Listing removed | -- |
Source: Owner Report a problem | ||
| 5/9/2019 | Listing removed | $47,500$35/sqft |
Source: Owner Report a problem | ||
| 4/30/2019 | Listed for sale | $47,500$35/sqft |
Source: Owner Report a problem | ||
Public tax history
| Year | Property taxes | Tax assessment |
|---|---|---|
| 2018 | $230 | $3,918 -1.1% |
| 2017 | $230 +37.2% | $3,962 +10.3% |
| 2016 | $167 +51.1% | $3,593 +5% |
| 2015 | $111 | $3,422 |
Find assessor info on the county website
Monthly payment
Climate risks
Neighborhood: 85365
Nearby schools
GreatSchools rating
- 5/10Palmcroft Elementary SchoolGrades: PK-5Distance: 0.5 mi
- 4/10R Pete Woodard Jr High SchoolGrades: 6-8Distance: 1.4 mi
- 4/10Kofa High SchoolGrades: 9-12Distance: 0.6 mi
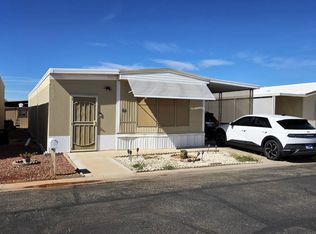
- $50,0002 bd2 ba784 sqft3300 S 8th Ave LOT 64, Yuma, AZ 85365For Sale
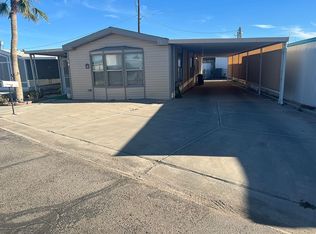
- $18,2111 bd1 ba832 sqft3300 S 8th Ave LOT 43, Yuma, AZ 85365Off Market
- $362,900-- bd-- ba1.7k sqft3401 S 9th Ave, Yuma, AZ 85365Off Market
- $253,9003 bd2 ba1.3k sqft3406 S 8th Ave, Yuma, AZ 85365Off Market
- $5,2111 bd1 ba280 sqft3300 S 8th Ave SPC 95B, Yuma, AZ 85365Off Market
- $13,891-- bd-- ba385 sqft3300 S 8th Ave LOT 84, Yuma, AZ 85365Off Market
- $20,171-- bd-- ba666 sqft3300 S 8th Ave LOT 81, Yuma, AZ 85365Off Market
- $13,5311 bd1 ba850 sqft3300 S 8th Ave LOT 22, Yuma, AZ 85365Off Market
Similar homes
- $123,5002 bd2 ba960 sqft3471 S Orange Dr, Yuma, AZ 85365For Sale
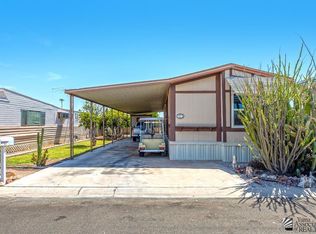 MLS ID #20263172, Kimberli Clabaugh, Long Realty - Yuma. YARMLS
 - $129,0002 bd2 ba1.1k sqft3686 S Yucca Dr, Yuma, AZ 85365For Sale
 MLS ID #20262979, Christopher R Lackey, West USA Realty. YARMLS
 - $149,0002 bd2 ba1.4k sqft3627 S Century Dr, Yuma, AZ 85365For Sale
 MLS ID #20263156, Andrew J Cannegieter, Long Realty - Yuma. YARMLS
 - $118,0002 bd2 ba1.3k sqft3478 S Redondo Rd, Yuma, AZ 85365For Sale
 MLS ID #20261012, Christine M McConnaughay, Realty Executives McConnaughay. YARMLS
 - $115,0002 bd2 ba1.4k sqftClub House +, Indian Beach, AZ 85365For SaleMLS ID #11887215, Cynthia Tinsley, Sundance Home Sales. My State MLS
- $124,5002 bd1 ba720 sqft3434 S Castle Dr, Yuma, AZ 85365For SaleMLS ID #20261640, Mike Porter, Fathom Realty Elite. YARMLS
- $109,0002 bd2 ba1.1k sqft10650 S Avenida Compadres #126, Yuma, AZ 85365For SaleMLS ID #11887437, Lynn Kramer, REMAX Territory. My State MLS
- $115,0002 bd1 ba744 sqft3651 S Papago Dr, Yuma, AZ 85365For SaleMLS ID #20261876, John P Endres, The Realty Agency - Foothills. YARMLS
- $131,5002 bd2 ba1.4k sqft399 W Teton Dr, Yuma, AZ 85365For SaleMLS ID #20261518, Mike Porter, Fathom Realty Elite. YARMLS
- $120,9003 bd2 ba973 sqft2106 W Del Plata Ln, Yuma, AZ 85364For SaleMLS ID #20262243, Juan C Villegas, CENTURY 21 Action Group. YARMLS
- $125,0002 bd2 ba768 sqft3658 S Yucca Dr, Yuma, AZ 85365For SaleMLS ID #20260482, Kelsey M Pitts, Keller Williams Realty Yuma. YARMLS
- $169,9003 bd2 ba1.2k sqft980 W 36th Ln, Yuma, AZ 85365For SaleMLS ID #20262965, Anthony V DeLuca, FSR Realty. YARMLS
- $159,9002 bd2 ba1k sqft1478 W Jennifer Ln, Yuma, AZ 85365For SaleMLS ID #20263204, Jake N Faris, Realty Executives McConnaughay. YARMLS
- $96,0003 bd2 ba1.2k sqftClub House +, Yuma, AZ 85365For SaleMLS ID #11887408, Cynthia Tinsley, Sundance Home Sales. My State MLS
- $89,9002 bd2 ba1.3k sqft725 W Ocotillo Ln, Yuma, AZ 85365For SaleMLS ID #20262964, Christine M McConnaughay, Realty Executives McConnaughay. YARMLS
- $139,0002 bd2 ba1.2k sqft3488 S Don Carlos Rd, Yuma, AZ 85365For SaleMLS ID #20260941, Carolyn Wichmann, eXp Realty. YARMLS
- $113,0002 bd2 ba1.5k sqft9351 E 28th St Unit 72, Yuma, AZ 85365For SaleMLS ID #11664085, Rob Turner, MATT FISCHER REALTOR, LLC. My State MLS
- $140,0003 bd2 ba1.2k sqft3877 W Dipper St, Yuma, AZ 85364For SaleMLS ID #20263175, Donna M White, CENTURY 21 Action Group Fthl. YARMLS
- $164,5002 bd2 ba1.4k sqftClub House +, Yuma, AZ 85365For SaleMLS ID #11897884, Cynthia Tinsley, Sundance Home Sales. My State MLS
- $70,5002 bd2 ba1.3k sqft11475 S Organ Pipe Dr #123, Yuma, AZ 85365For Sale By Owner
