Skip main navigation
Sold
  • Price Unknown

    3300 S Hawthorne Ave, Independence, MO 64052

    4beds
    3,794sqft
    Single Family Residence
    Built in 1982
    0.26 Acres Lot
    $279,000 Zestimate®
    $--/sqft
    $2,766 Estimated rent

    Home value

    $279,000

    $254,000 - $307,000

    $2,766/mo

    Zestimate® history
    Loading
    Loading...

    Owner options

    List your home for rent

    $2,766/mo

    Rent Zestimate®

    Find your next renter with Zillow Rental Manager. Plus, with online applications, you can quickly screen prospective tenants – for free.

    Learn more

    $2,766/mo

    Rent Zestimate®

    Refinance and save

    Refinancing to a lower rate could help reduce your monthly payments and save thousands over the life of the loan.

    See today's rates

    Explore your selling options

    Work with a Zillow partner agent

    Leverage their expertise and Zillow's premium Showcase listings to get your home seen by more buyers.

    Get started

    List with your own agent

    Get your home in front of millions of buyers by listing it on Zillow.

    Learn how to do it

    Sell it yourself

    Take full control of how buyers see your home on Zillow by listing For Sale by Owner (FSBO).

    List your home

    What's special

    Brick fireplaceNewer block retaining wallsStorage roomEat-in kitchenGarden shedFinished full walk-out basementMulti-purpose room
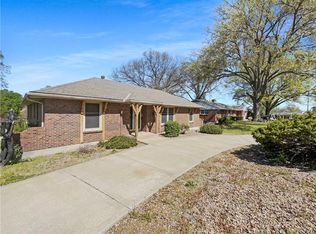
    This true ranch home with four bedrooms and three bathrooms, nestled in a quiet, established neighborhood in Independence, is just needing your personal toucnes. Off the entry, the open concept living/dining room w/tall vaulted ceilings, a brick fireplace leads you to the eat-in kitchen. Convenient utility room just off the kitchen with main level laundry and storage space. The large family room features vaulted ceilings w/box beams and large windows. The other side of the main level features 2 bedrooms and a full bath. The primary suite has a bath/a stand-up shower. There is a 2 story spiral staircase leading to the finished, full, walk-out basement. The huge rec room w/custom wood paneling is set up for a woodstove and is right off the all-season patio room. Additional lower-level features include a kitchen, multi-purpose room, full bath w/shower and bedroom w/a huge, walk-in cedar closet. Finishing off the basement is an oversized, side entry double car garage and a storage room which could also be used for further expansion. Outside there is a garden shed, pergola and newer block retaining walls. Quiet & established neighborhood w/excellent highway access & close proximity to local amenities.

    Zillow last checked:

    Listing updated:

    Listed by:

    Paige Birdsley 913-972-8353,

    Platinum Realty LLC

    Bought with:

    Jessica Smotherman, 2017032322

    RE/MAX Elite, REALTORS

    Source: Heartland MLS as distributed by MLS GRID,MLS#: 2613072MLS Logo

    Facts & features

    Interior

    Bedrooms & bathrooms
    • Bedrooms: 4
    • Bathrooms: 3
    • Full bathrooms: 3
    Primary bedroom
    • Level: Main
    Bedroom 2
    • Level: Main
    Bedroom 3
    • Level: Main
    Bedroom 4
    • Level: Basement
    Heating
    • Natural Gas
    Cooling
    • Electric
    Features
    • Basement: Basement BR,Finished,Full,Walk-Out Access
    • Number of fireplaces: 1
    • Fireplace features: Living Room
    Interior area
    • Total structure area: 3,794
    • Total interior livable area: 3,794 sqft
    • Finished area above ground: 2,318
    • Finished area below ground: 1,476

    Property

    Parking
    • Total spaces: 2
    • Parking features: Attached
    • Attached garage spaces: 2
    Lot
    • Size: 0.26 Acres
    Details
    • Parcel number: 27840100101000000

    Construction

    Type & style
    • Home type: SingleFamily
    • Architectural style: Traditional
    • Property subtype: Single Family Residence
    Materials
    • Board & Batten Siding
    • Roof: Composition
    Condition
    • Year built: 1982

    Utilities & green energy

    • Sewer: Unknown
    • Water: Unknown - Verify

    Community & HOA

    Community
    • Subdivision: Blue Ridge Manor
    HOA
    • Has HOA: No
    Location
    • Region: Independence

    Financial & listing details

    • Tax assessed value: $294,910
    • Annual tax amount: $4,099
    • Date on market: 4/9/2026
    • Listing terms: Cash,Conventional,VA Loan
    • Ownership: Private

    Price history

    DateEventPrice
    5/14/2026Sold--
    Source: Heartland MLS as distributed by MLS GRID #2613072 Report a problem
    4/11/2026Contingent$275,000$72/sqft
    Source: Heartland MLS as distributed by MLS GRID #2613072 Report a problem
    4/9/2026Listed for sale$275,000$72/sqft
    Source: Heartland MLS as distributed by MLS GRID #2613072 Report a problem

    Public tax history

    YearProperty taxesTax assessment
    2025$4,098 -17.4%$56,033 -19.5%
    2024$4,962 +2.5%$69,601
    2023$4,841 +50%$69,601 +64.3%
    2022$3,227 +0.4%$42,371
    2021$3,215 +6.9%$42,371 +9.8%
    2020$3,008 +1.5%$38,599
    2019$2,964 $38,599 +4.2%
    2018$2,964 -2%$37,035
    2017$3,025 +16.3%$37,035 +15%
    2016$2,601 +4.8%$32,204 +3%
    2014$2,481 +0.6%$31,267
    2013$2,467 +1.2%$31,267
    2012$2,437 +1.7%$31,267
    2011$2,395 +2.4%$31,267
    2010$2,338 -7.5%$31,267
    2009$2,529 +2.5%$31,267 -11%
    2008$2,468 -0.6%$35,131
    2007$2,483 +0%$35,131
    2006$2,482 +13.4%$35,131
    2005$2,189 +0.1%$35,131 +15%
    2004$2,187 +13.7%$30,548
    2003$1,924 +0%$30,548 +15%
    2002$1,924 +3.1%$26,564
    2001$1,865 $26,564
    Find assessor info on the county website

    Neighborhood: Rock Creek South

    Nearby schools

    GreatSchools rating
    Get a cash offer in 3 minutes
    Find out how much your home could sell for in as little as 3 minutes with a no-obligation cash offer.
    Estimated market value
    $279,000
    Get a cash offer in 3 minutes
    Find out how much your home could sell for in as little as 3 minutes with a no-obligation cash offer.
    Estimated market value
    $279,000