Skip main navigation
Sold
  • Price Unknown

    3305 S Hawthorne Ave, Independence, MO 64052

    3beds
    1,535sqft
    Single Family Residence
    Built in 1950
    0.38 Acres Lot
    $249,200 Zestimate®
    $--/sqft
    $1,703 Estimated rent

    Home value

    $249,200

    $237,000 - $262,000

    $1,703/mo

    Zestimate® history
    Loading
    Loading...

    Owner options

    List your home for rent

    $1,703/mo

    Rent Zestimate®

    Find your next renter with Zillow Rental Manager. Plus, with online applications, you can quickly screen prospective tenants – for free.

    Learn more

    $1,703/mo

    Rent Zestimate®

    Refinance and save

    Refinancing to a lower rate could help reduce your monthly payments and save thousands over the life of the loan.

    See today's rates

    Explore your selling options

    Work with a Zillow partner agent

    Leverage their expertise and Zillow's premium Showcase listings to get your home seen by more buyers.

    Get started

    List with your own agent

    Get your home in front of millions of buyers by listing it on Zillow.

    Learn how to do it

    Sell it yourself

    Take full control of how buyers see your home on Zillow by listing For Sale by Owner (FSBO).

    List your home

    What's special

    Formal dining roomBuilt-in barIndoor playPool tableIncredible storageLarge garageLovely wood floors
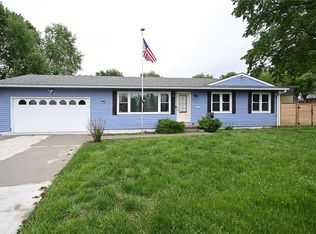
    A cherished ranch home, embraced on a peaceful street, showcases a NEWER roof and offers 3 bedrooms, 2 bathrooms, and a 2-car garage. Revel in the warmth of lovely wood floors in the spacious living room, accentuated by an original fireplace. Adjacent is a delightful formal dining room, conveniently positioned next to the well-equipped kitchen featuring a built-in bar, double ovens, and a window overlooking a vast yard. The bedrooms provide ample space, including a master perfect for a king-sized bed. A perfect mudroom with incredible storage connects to a large garage with backyard access. The wide-open basement awaits your creativity, offering additional living square footage. It's an ideal space for a pool table, indoor play on rainy days, cheering for the Chiefs on game day's, and more. The basement's generous size allows for a potential second family room while preserving ample storage space. Don't overlook the expansive yard, complete with a Play House for your kids or grandkids. This home, filled with 42 years of laughter and love, is now ready for a new owner to create their cherished memories.

    Zillow last checked:

    Listing updated:

    Listed by:

    Jennifer Dove 816-260-8884,

    Kansas City Real Estate, Inc.

    Bought with:

    Nilesh Patel, 1999088018

    Keller Williams Platinum Prtnr

    Source: Heartland MLS as distributed by MLS GRID,MLS#: 2466219MLS Logo

    Facts & features

    Interior

    Bedrooms & bathrooms
    • Bedrooms: 3
    • Bathrooms: 2
    • Full bathrooms: 2
    Primary bedroom
    • Features: Ceiling Fan(s), Wood Floor
    • Level: Main
    • Dimensions: 13 x 12
    Bedroom 2
    • Features: Ceiling Fan(s), Wood Floor
    • Level: Main
    • Dimensions: 13 x 11
    Bedroom 3
    • Features: Ceiling Fan(s), Wood Floor
    • Level: Main
    • Dimensions: 12 x 10
    Bathroom 2
    • Features: Shower Only
    • Level: Basement
    • Dimensions: 7 x 5
    Dining room
    • Features: Wood Floor
    • Level: Main
    • Dimensions: 12 x 12
    Kitchen
    • Features: Ceiling Fan(s), Laminate Counters, Pantry
    • Level: Main
    • Dimensions: 12 x 10
    Living room
    • Features: Fireplace, Wood Floor
    • Level: Main
    • Dimensions: 22 x 15
    Heating
    • Natural Gas
    Cooling
    • Attic Fan, Electric
    Appliances
    • Included: Disposal, Dryer, Microwave, Refrigerator, Built-In Oven, Built-In Electric Oven, Washer
    • Laundry: Bedroom Level, Lower Level
    Features
    • Ceiling Fan(s), Painted Cabinets, Pantry
    • Flooring: Ceramic Tile, Laminate, Wood
    • Doors: Storm Door(s)
    • Windows: Window Coverings
    • Basement: Full,Unfinished
    • Number of fireplaces: 1
    • Fireplace features: Gas Starter, Living Room
    Interior area
    • Total structure area: 1,535
    • Total interior livable area: 1,535 sqft
    • Finished area above ground: 1,535
    • Finished area below ground: 0

    Property

    Parking
    • Total spaces: 2
    • Parking features: Attached, Garage Door Opener, Garage Faces Front
    • Attached garage spaces: 2
    Features
    • Patio & porch: Patio, Porch
    • Fencing: Metal,Partial,Wood
    Lot
    • Size: 0.38 Acres
    • Features: City Lot, Level
    Details
    • Additional structures: Shed(s)
    • Parcel number: 27840092900000000

    Construction

    Type & style
    • Home type: SingleFamily
    • Architectural style: Traditional
    • Property subtype: Single Family Residence
    Materials
    • Stone Trim, Vinyl Siding
    • Roof: Composition
    Condition
    • Year built: 1950

    Utilities & green energy

    • Sewer: Public Sewer
    • Water: Public

    Community & HOA

    Community
    • Security: Smoke Detector(s)
    • Subdivision: Blue Ridge Manor
    HOA
    • Has HOA: No
    Location
    • Region: Independence

    Financial & listing details

    • Tax assessed value: $132,250
    • Annual tax amount: $1,447
    • Date on market: 12/16/2023
    • Listing terms: Cash,Conventional,FHA,VA Loan
    • Ownership: Private

    Price history

    DateEventPrice
    1/19/2024Sold--
    Source: Heartland MLS as distributed by MLS GRID #2466219 Report a problem
    12/17/2023Contingent$219,900$143/sqft
    Source: Heartland MLS as distributed by MLS GRID #2466219 Report a problem
    12/16/2023Listed for sale$219,900$143/sqft
    Source: Heartland MLS as distributed by MLS GRID #2466219 Report a problem

    Public tax history

    YearProperty taxesTax assessment
    2025$1,838 -2.5%$25,128 -5%
    2024$1,886 +2.5%$26,450
    2023$1,840 +27.1%$26,450 +39.2%
    2022$1,447 +0.4%$19,001
    2021$1,442 -2.2%$19,001 +0.4%
    2020$1,474 +1.5%$18,917
    2019$1,452 $18,917 +4.5%
    2018$1,452 -1.8%$18,111
    2017$1,480 +2%$18,111 +0.9%
    2016$1,450 +4.8%$17,956 +3%
    2014$1,383 +0.6%$17,432
    2013$1,375 +1.2%$17,432
    2012$1,359 +1.7%$17,432
    2011$1,336 +2.4%$17,432 0%
    2010$1,304 -7.5%$17,433
    2009$1,410 +2.5%$17,433 -11%
    2008$1,376 -0.6%$19,587
    2007$1,384 +0%$19,587
    2006$1,384 +13.4%$19,587
    2005$1,220 +0%$19,587 +15%
    2004$1,220 +13.7%$17,032
    2003$1,073 +0%$17,032 +15%
    2002$1,073 +3.1%$14,810
    2001$1,040 $14,810
    Find assessor info on the county website

    Neighborhood: Rock Creek South

    Nearby schools

    GreatSchools rating
    Schools provided by the listing agent
    • Elementary: Cassell Park
    • Middle: Nowlin
    • High: Van Horn

    Source: Heartland MLS as distributed by MLS GRID. This data may not be complete. We recommend contacting the local school district to confirm school assignments for this home.

    Get a cash offer in 3 minutes
    Find out how much your home could sell for in as little as 3 minutes with a no-obligation cash offer.
    Estimated market value
    $249,200
    Get a cash offer in 3 minutes
    Find out how much your home could sell for in as little as 3 minutes with a no-obligation cash offer.
    Estimated market value
    $249,200