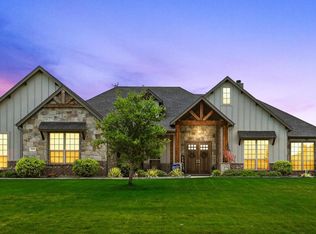
Welcome to this EXQUISITE NORTHLAKE, Texas Estate nestled on 1 acre with over 3,400 sq. ft., a 3 CAR GARAGE, sparkling POOL, expanded deck and back patio with Fireplace and speakers to cater to relaxation and entertainment!! With 5 Bedrooms and 4 Baths thoughtfully designed with two Suites, this impeccable home is loaded with custom detail, high beamed ceilings, hand scraped hardwood floors, arched entries, stereo system, Wifi Boosters x2, upgraded lighting, extensive crown moulding, Mud Room and custom detail throughout! The modern Gourmet Kitchen opens to both Dining areas to accommodate both casual and formal occasions with stainless appliances, Granite countertops, furniture leg seating Island, 42 inch upper crown topped cabinets, under cabinet lighting, bricked backsplash and walk-in Pantry. The front office provides a serene space to work or conduct business. Revel in the great room's craftsmanship with high beamed ceiling, brick fireplace, 15 blade ceiling fan and a back wall of windows to enjoy the peaceful and serene views. The primary suite indulges with a deep Texas soaking Tub, big separate shower, two sink vanity and large walk-in closet. The Media-Game Room has 7.5 surround sound and both Patio and Living have HEOS systems and speakers for enjoying your favorite sounds. House has Leviton app light switches, all Bedrooms have ceiling fans and are pre-wired for speakers. Front up lights, Porch lights, Christmas Light outlets, insulated Garage Door, front stone lined flower beds, sparkling pool, large fenced backyard, and covered Patio with wood-burning fireplace help to combine both indoor and outdoor living spaces. This modern craftsman style home offers a harmonious blend of elegance, comfort and much more! Don't miss out on this beauty in the country! Schedule your showing today!
Sold
Street View
Price Unknown
3300 Stardust Ln, Northlake, TX 76226
5beds
3,420sqft
Single Family Residence
Built in 2020
1 Acres Lot
$902,800 Zestimate®
$--/sqft
$4,422 Estimated rent
Home value
$902,800
$849,000 - $966,000
$4,422/mo
Zestimate® history
Owner options
List your home for rent
$4,422/mo
Rent Zestimate®
Find your next renter with Zillow Rental Manager. Plus, with online applications, you can quickly screen prospective tenants – for free.
$4,422/mo
Rent Zestimate®
Refinance and save
$750/mo
Est. payment
Refinancing to a lower rate could help reduce your monthly payments and save thousands over the life of the loan.
$750/mo
Est. payment
Explore your selling options
Work with a Zillow partner agent
Leverage their expertise and Zillow's premium Showcase listings to get your home seen by more buyers.
Get startedList with your own agent
Get your home in front of millions of buyers by listing it on Zillow.
Learn how to do itSell it yourself
Take full control of how buyers see your home on Zillow by listing For Sale by Owner (FSBO).
List your homeWhat's special
Sparkling poolBrick fireplaceWood-burning fireplaceInsulated garage doorPorch lightsFront officeStereo system
Zillow last checked:
Listing updated:
Listed by:
Stephen Kahn 0353405 817-354-7653,
Century 21 Mike Bowman, Inc. 817-354-7653
Bought with:
Yvonne Callahan
ERA Myers & Myers Realty
Source: NTREIS,MLS#: 20883410
Facts & features
Interior
Bedrooms & bathrooms
- Bedrooms: 5
- Bathrooms: 4
- Full bathrooms: 3
- 1/2 bathrooms: 1
Primary bedroom
- Features: Dual Sinks, En Suite Bathroom, Garden Tub/Roman Tub, Linen Closet, Separate Shower, Walk-In Closet(s)
- Level: First
- Dimensions: 18 x 15
Bedroom
- Features: Split Bedrooms, Walk-In Closet(s)
- Level: First
- Dimensions: 15 x 11
Bedroom
- Features: Ceiling Fan(s)
- Level: First
- Dimensions: 12 x 11
Bedroom
- Features: Ceiling Fan(s), Split Bedrooms, Walk-In Closet(s)
- Level: First
- Dimensions: 15 x 11
Breakfast room nook
- Level: First
- Dimensions: 13 x 12
Dining room
- Level: First
- Dimensions: 13 x 12
Other
- Features: Ceiling Fan(s), Separate Shower, Walk-In Closet(s)
- Level: First
- Dimensions: 13 x 12
Kitchen
- Features: Breakfast Bar, Built-in Features, Butler's Pantry, Eat-in Kitchen, Granite Counters, Kitchen Island, Walk-In Pantry
- Level: First
- Dimensions: 15 x 13
Laundry
- Features: Built-in Features, Closet, Utility Sink
- Level: First
- Dimensions: 10 x 10
Living room
- Features: Built-in Features, Ceiling Fan(s), Fireplace
- Level: First
- Dimensions: 19 x 18
Media room
- Features: Ceiling Fan(s)
- Level: First
- Dimensions: 19 x 15
Mud room
- Features: Built-in Features, Other
- Level: First
- Dimensions: 7 x 5
Heating
- Central
Cooling
- Central Air, Ceiling Fan(s), Electric
Appliances
- Included: Double Oven, Dishwasher, Electric Oven, Gas Cooktop, Disposal, Microwave
- Laundry: Washer Hookup, Electric Dryer Hookup, Laundry in Utility Room
Features
- Built-in Features, Chandelier, Decorative/Designer Lighting Fixtures, Double Vanity, Eat-in Kitchen, High Speed Internet, Kitchen Island, Open Floorplan, Smart Home, Cable TV, Vaulted Ceiling(s), Walk-In Closet(s), Wired for Sound
- Flooring: Carpet, Ceramic Tile, Wood
- Windows: Window Coverings
- Has basement: No
- Number of fireplaces: 1
- Fireplace features: Gas Log, Living Room, Masonry, Propane, Ventless, Wood Burning
Interior area
- Total interior livable area: 3,420 sqft
Property
Parking
- Total spaces: 3
- Parking features: Additional Parking, Direct Access, Door-Single
- Attached garage spaces: 3
Features
- Levels: One
- Stories: 1
- Patio & porch: Covered
- Pool features: Gunite, In Ground, Other, Pool
- Fencing: Back Yard,Fenced,Wood
Lot
- Size: 1 Acres
- Dimensions: 140 x 304 x 141 x 305
- Features: Back Yard, Interior Lot, Lawn, Landscaped
Details
- Parcel number: R733388
Construction
Type & style
- Home type: SingleFamily
- Architectural style: Ranch,Traditional,Detached
- Property subtype: Single Family Residence
- Attached to another structure: Yes
Materials
- Brick, Rock, Stone
- Foundation: Slab
- Roof: Composition
Condition
- Year built: 2020
Utilities & green energy
- Sewer: Septic Tank
- Utilities for property: Propane, Septic Available, Separate Meters, Water Available, Cable Available
Community & HOA
Community
- Features: Lake
- Security: Carbon Monoxide Detector(s), Smoke Detector(s)
- Subdivision: Stardust Ranch Ph 2
HOA
- Has HOA: Yes
- Services included: Maintenance Grounds
- HOA fee: $750 annually
- HOA name: Stardust Ranch Homeowner's Association
- HOA phone: 817-953-2728
Location
- Region: Northlake
Financial & listing details
- Tax assessed value: $967,810
- Annual tax amount: $12,113
- Date on market: 3/27/2025
- Cumulative days on market: 27 days
- Listing terms: Cash,Conventional,FHA,VA Loan
- Exclusions: Minerals owned by developer. Fridge, Washer, Dryer and Vivant Security System and Cameras do not convey
- Road surface type: Asphalt
Price history
| Date | Event | Price |
|---|---|---|
| 6/3/2025 | Sold | -- |
Source: NTREIS #20883410 Report a problem | ||
| 4/28/2025 | Pending sale | $955,000$279/sqft |
Source: NTREIS #20883410 Report a problem | ||
| 4/23/2025 | Contingent | $955,000$279/sqft |
Source: NTREIS #20883410 Report a problem | ||
| 4/18/2025 | Price change | $955,000-2.1%$279/sqft |
Source: NTREIS #20883410 Report a problem | ||
| 4/10/2025 | Listed for sale | $975,000$285/sqft |
Source: NTREIS #20883410 Report a problem | ||
| 4/6/2025 | Contingent | $975,000$285/sqft |
Source: NTREIS #20883410 Report a problem | ||
| 4/4/2025 | Price change | $975,000+97499900%$285/sqft |
Source: NTREIS #20883410 Report a problem | ||
| 3/27/2025 | Price change | $1-100% |
Source: Century 21 Mike Bowman Inc. #20883410 Report a problem | ||
| 3/27/2025 | Listed for sale | $1,000,000+8.7%$292/sqft |
Source: NTREIS #20883410 Report a problem | ||
| 9/19/2023 | Listing removed | -- |
Source: NTREIS #20356160 Report a problem | ||
| 7/20/2023 | Price change | $919,990-2.1%$269/sqft |
Source: NTREIS #20356160 Report a problem | ||
| 6/27/2023 | Price change | $939,990-1.1%$275/sqft |
Source: NTREIS #20356160 Report a problem | ||
| 6/15/2023 | Listed for sale | $950,000$278/sqft |
Source: NTREIS #20356160 Report a problem | ||
Public tax history
| Year | Property taxes | Tax assessment |
|---|---|---|
| 2025 | $12,113 +5.1% | $824,298 +10% |
| 2024 | $11,527 +19.8% | $749,362 +10% |
| 2023 | $9,620 -10.6% | $681,238 +10% |
| 2022 | $10,757 +4.6% | $619,307 +8.5% |
| 2021 | $10,287 | $570,811 +701.5% |
| 2020 | -- | $71,221 +25% |
| 2019 | $1,162 | $56,977 |
Find assessor info on the county website
Neighborhood: 76226
Nearby homes
- $1,136,9004 bd3 ba3.8k sqft3308 Stardust Ln, Northlake, TX 76226Off Market
- $--4 bd4 ba3.4k sqft3232 Stardust Ln, Northlake, TX 76226Sold

- $1,120,4004 bd3 ba3.8k sqft3316 Stardust Ln, Northlake, TX 76226Off Market
- $--4 bd3 ba3k sqft3224 Stardust Ln, Northlake, TX 76226Sold
- $931,9004 bd3 ba3k sqft3301 Stardust Ln, Northlake, TX 76226Off Market
- $961,9003 bd3 ba3.3k sqft6155 Florence Rd, Northlake, TX 76247Off Market
- $853,0004 bd3 ba3k sqft3307 Stardust Ln, Northlake, TX 76226Off Market
- $--4 bd3 ba2.8k sqft3231 Stardust Ln, Northlake, TX 76226Sold
Nearby schools
GreatSchools rating
- 9/10Lance Thompson Elementary SchoolGrades: PK-5Distance: 2 mi
- 7/10Gene Pike Middle SchoolGrades: 6-8Distance: 8 mi
- 5/10Northwest High SchoolGrades: 9-12Distance: 7.9 mi
Schools provided by the listing agent
- Elementary: Lance Thompson
- Middle: Pike
- High: Northwest
- District: Northwest ISD
Source: NTREIS. This data may not be complete. We recommend contacting the local school district to confirm school assignments for this home.
Get a cash offer in 3 minutes
Find out how much your home could sell for in as little as 3 minutes with a no-obligation cash offer.
Estimated market value
$902,800
Get a cash offer in 3 minutes
Find out how much your home could sell for in as little as 3 minutes with a no-obligation cash offer.
Estimated market value
$902,800
- Texas
- Denton County
- Argyle
- 76226
- 3300 Stardust Ln
Nearby cities
Nearby neighborhoods
Nearby zip codes
Other Argyle Topics
