Built to impress, upgraded to stand apart, this meticulously maintained one-story home is designed for modern elegance, comfort & flexibility, offering a more complete farmhouse experience. With over $100,000 in post-builder upgrades, the home reflects a deliberate level of finish throughout that a new build cannot offer. From custom built cabinets to Bella Cera luxury engineered wood flooring & plantation shutters, this home stands above the rest.
The architecture brings scale & character to the interior, with 12-ft ceilings in the main common areas & an impressive 18-ft cathedral ceiling in the living room creating volume, light, & an elevated sense of arrival. Designed for comfort & flexibility, the floor plan includes two separate offices & a massive family room that works beautifully for work, study, or gathering. The oversized primary closet is a standout feature, offering exceptional space & functionality, while the 3-car garage impresses with epoxy floors, elevated storage, & a polished, highly usable setup. The kitchen features luxury Thermador appliances, including a 79-inch built-in refrigerator & freezer, marble countertops, while the utility room & bathrooms are finished with granite surfaces for a cohesive & elevated look.
Outdoors, the appeal continues with a covered patio, raised garden beds, & a massive 1-acre lot that offers plenty of room to enjoy the outdoors now & the flexibility to add a pool if desired. The home is also well equipped for modern connectivity, with extensive Cat6 wiring throughout the home, fiber & Starlink-ready capabilities. Located near Argyle, it offers convenient access to the greater DFW area, with approximately 30 minutes to DFW Airport & less than 25 minutes to Alliance Town Center, depending on traffic. Set within a growing community, this residence stands apart as a more finished, more refined alternative that pairs the appeal of new construction with the depth of upgrades & care typically found in a custom home.
Sold
Price Unknown
3232 Stardust Ln, Northlake, TX 76226
4beds
3,449sqft
Single Family Residence
Built in 2021
1 Acres Lot
$1,074,100 Zestimate®
$--/sqft
$4,581 Estimated rent
Home value
$1,074,100
$1.02M - $1.13M
$4,581/mo
Zestimate® history
Owner options
List your home for rent
$4,581/mo
Rent Zestimate®
Find your next renter with Zillow Rental Manager. Plus, with online applications, you can quickly screen prospective tenants – for free.
$4,581/mo
Rent Zestimate®
Refinance and save
$450/mo
Est. payment
Refinancing to a lower rate could help reduce your monthly payments and save thousands over the life of the loan.
$450/mo
Est. payment
Explore your selling options
Work with a Zillow partner agent
Leverage their expertise and Zillow's premium Showcase listings to get your home seen by more buyers.
Get startedList with your own agent
Get your home in front of millions of buyers by listing it on Zillow.
Learn how to do itSell it yourself
Take full control of how buyers see your home on Zillow by listing For Sale by Owner (FSBO).
List your homeWhat's special
Two separate officesRaised garden bedsMassive family roomCovered patioMarble countertopsCustom built cabinetsPlantation shutters
Zillow last checked:
Listing updated:
Listed by:
James Lee 0836964 469-713-9892,
Keller Williams Realty 817-329-8850
Bought with:
Jessica Carter, 0710451
Real Broker, LLC
Source: NTREIS,MLS#: 21274541
Facts & features
Interior
Bedrooms & bathrooms
- Bedrooms: 4
- Bathrooms: 4
- Full bathrooms: 3
- 1/2 bathrooms: 1
Primary bedroom
- Features: Ceiling Fan(s)
- Level: First
- Dimensions: 15 x 19
Bedroom
- Level: First
- Dimensions: 11 x 17
Bedroom
- Level: First
- Dimensions: 13 x 11
Bedroom
- Level: First
- Dimensions: 13 x 11
Primary bathroom
- Features: Built-in Features, Dual Sinks, En Suite Bathroom, Garden Tub/Roman Tub, Multiple Shower Heads, Stone Counters, Separate Shower
- Level: First
- Dimensions: 12 x 15
Family room
- Level: First
- Dimensions: 19 x 15
Laundry
- Features: Built-in Features, Granite Counters, Utility Sink
- Level: First
- Dimensions: 11 x 9
Living room
- Features: Ceiling Fan(s)
- Level: First
- Dimensions: 19 x 18
Office
- Features: Built-in Features
- Level: First
- Dimensions: 13 x 12
Office
- Level: First
- Dimensions: 11 x 12
Heating
- Central, Fireplace(s), Heat Pump, Propane
Cooling
- Central Air, Ceiling Fan(s), Electric
Appliances
- Included: Built-In Refrigerator, Double Oven, Dishwasher, Gas Cooktop, Range, Refrigerator, Some Commercial Grade, Vented Exhaust Fan, Water Purifier, Wine Cooler
- Laundry: Washer Hookup, Electric Dryer Hookup
Features
- Built-in Features, Cathedral Ceiling(s), Decorative/Designer Lighting Fixtures, Double Vanity, Eat-in Kitchen, Granite Counters, High Speed Internet, Kitchen Island, Open Floorplan, Pantry, Smart Home, Cable TV, Vaulted Ceiling(s), Wired for Data, Natural Woodwork, Walk-In Closet(s), Wired for Sound
- Flooring: Carpet, Engineered Hardwood, Tile
- Windows: Shutters
- Has basement: No
- Number of fireplaces: 2
- Fireplace features: Gas, Living Room, Outside
Interior area
- Total interior livable area: 3,449 sqft
Property
Parking
- Total spaces: 3
- Parking features: Concrete, Driveway, Epoxy Flooring, Garage, Garage Door Opener, Garage Faces Side
- Attached garage spaces: 3
Features
- Levels: One
- Stories: 1
- Patio & porch: Covered
- Exterior features: Playground, Rain Gutters
- Pool features: None
- Fencing: Split Rail
Lot
- Size: 1 Acres
- Features: Acreage, Sprinkler System
Details
- Additional structures: Poultry Coop
- Parcel number: R733389
- Other equipment: Irrigation Equipment
Construction
Type & style
- Home type: SingleFamily
- Architectural style: Farmhouse,Modern,Ranch,Traditional,Detached
- Property subtype: Single Family Residence
Materials
- Brick, Rock, Stone, Wood Siding
- Foundation: Slab
- Roof: Composition
Condition
- Year built: 2021
Utilities & green energy
- Sewer: Septic Tank
- Water: Public
- Utilities for property: Electricity Connected, Propane, Septic Available, Water Available, Cable Available
Community & HOA
Community
- Features: Fishing, Trails/Paths
- Security: Prewired, Security System, Smoke Detector(s), Wireless
- Subdivision: Stardust Ranch Ph 2
HOA
- Has HOA: Yes
- Services included: Association Management, Maintenance Grounds
- HOA fee: $450 semi-annually
- HOA name: Stardust Ranch Hoa
- HOA phone: 940-497-7328
Location
- Region: Northlake
Financial & listing details
- Tax assessed value: $998,108
- Annual tax amount: $17,218
- Date on market: 5/21/2026
- Cumulative days on market: 25 days
- Listing terms: Cash,Conventional,FHA,VA Loan
- Exclusions: All TVs, Curtains & Rods. Mounted safes. Squat rack, mounted weight & gym accessory storage in garage, bike racks, air compressor hose reel in garage.
Price history
| Date | Event | Price |
|---|---|---|
| 7/17/2026 | Sold | -- |
Source: NTREIS #21274541 Report a problem | ||
| 6/23/2026 | Pending sale | $1,075,000$312/sqft |
Source: NTREIS #21274541 Report a problem | ||
| 6/16/2026 | Contingent | $1,075,000$312/sqft |
Source: NTREIS #21274541 Report a problem | ||
| 6/2/2026 | Price change | $1,075,000-4.4%$312/sqft |
Source: NTREIS #21274541 Report a problem | ||
| 5/21/2026 | Listed for sale | $1,125,000$326/sqft |
Source: NTREIS #21274541 Report a problem | ||
Public tax history
| Year | Property taxes | Tax assessment |
|---|---|---|
| 2025 | $15,093 +2.9% | $998,108 +7.5% |
| 2024 | $14,669 -5.1% | $928,713 -0.5% |
| 2023 | $15,450 +30.7% | $933,538 +48.5% |
| 2022 | $11,821 +548.3% | $628,627 +562% |
| 2021 | $1,823 | $94,961 +33.3% |
| 2020 | -- | $71,221 +25% |
| 2019 | $1,162 | $56,977 |
Find assessor info on the county website
Neighborhood: 76226
Nearby homes
- $--4 bd3 ba3k sqft3224 Stardust Ln, Northlake, TX 76226Sold
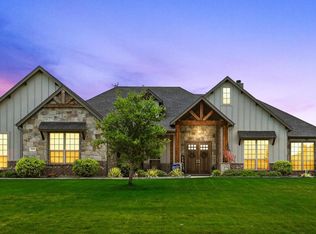
- $--5 bd4 ba3.4k sqft3300 Stardust Ln, Northlake, TX 76226Sold
- $--4 bd3 ba3.1k sqft3216 Stardust Ln, Northlake, TX 76226Sold
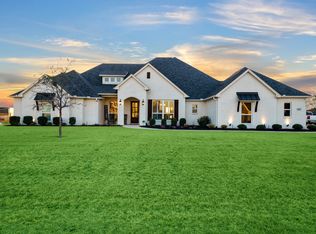
- $1,136,9004 bd3 ba3.8k sqft3308 Stardust Ln, Northlake, TX 76226Off Market
- $--4 bd3 ba2.8k sqft3231 Stardust Ln, Northlake, TX 76226Sold
- $931,9004 bd3 ba3k sqft3301 Stardust Ln, Northlake, TX 76226Off Market
- $897,7003 bd3 ba3.3k sqft3223 Stardust Ln, Northlake, TX 76226Off Market
- $1,120,4004 bd3 ba3.8k sqft3316 Stardust Ln, Northlake, TX 76226Off Market
Nearby schools
GreatSchools rating
- 9/10Lance Thompson Elementary SchoolGrades: PK-5Distance: 2 mi
- 7/10Gene Pike Middle SchoolGrades: 6-8Distance: 8 mi
- 5/10Northwest High SchoolGrades: 9-12Distance: 7.9 mi
Schools provided by the listing agent
- Elementary: Lance Thompson
- Middle: Pike
- High: Northwest
- District: Northwest ISD
Source: NTREIS. This data may not be complete. We recommend contacting the local school district to confirm school assignments for this home.
Get a cash offer in 3 minutes
Find out how much your home could sell for in as little as 3 minutes with a no-obligation cash offer.
Estimated market value
$1,074,100
Get a cash offer in 3 minutes
Find out how much your home could sell for in as little as 3 minutes with a no-obligation cash offer.
Estimated market value
$1,074,100
- Texas
- Denton County
- Argyle
- 76226
- 3232 Stardust Ln
Nearby cities
Nearby neighborhoods
Nearby zip codes
Other Argyle Topics
