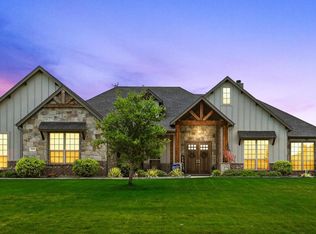
Welcome to 3216 Stardust Lane, a stunning single-family home nestled in the serene community of Northlake, Texas. Built in 2021, this modern residence offers a harmonious blend of contemporary design and comfortable living on a spacious one-acre lot.
This home features an open-concept layout that seamlessly connects the living, dining, and kitchen areas, creating an inviting space for both relaxation and entertaining. The living room boasts soaring ceilings adorned with wood beams and a cozy electric fireplace, complemented by beautiful hand-scraped hardwood flooring that adds warmth and elegance.
The gourmet kitchen is a chef's dream, equipped with high-end gas appliances, a large center island, and ample cabinetry, providing both functionality and style. Adjacent to the kitchen, the formal dining room offers a perfect setting for meals and gatherings.
The home comprises four generously sized bedrooms and a dedicated study, ideal for a home office or library. The primary suite is a private retreat, featuring a tray ceiling with decorative beams and a luxurious en-suite bathroom complete with dual vanities, a soaking tub, and a separate shower.
Outdoor living is equally impressive, with a large covered patio equipped with an exterior fireplace, perfect for year-round enjoyment and entertaining. The expansive backyard offers ample space for gardening, recreation, and has a stunning pool complete with spa.
Additional highlights include a three-car attached garage, energy-efficient HVAC system, and access to the highly regarded Northwest Independent School District, with Lance Thompson Elementary School just 2 miles away.
Situated in the desirable Stardust Ranch subdivision, this property combines the tranquility of country living with the convenience of nearby amenities, making it a perfect place to call home.
Sold
Price Unknown
3216 Stardust Ln, Northlake, TX 76226
4beds
3,177sqft
Farm, Single Family Residence
Built in 2020
1 Acres Lot
$1,015,600 Zestimate®
$--/sqft
$4,998 Estimated rent
Home value
$1,015,600
$955,000 - $1.09M
$4,998/mo
Zestimate® history
Owner options
List your home for rent
$4,998/mo
Rent Zestimate®
Find your next renter with Zillow Rental Manager. Plus, with online applications, you can quickly screen prospective tenants – for free.
$4,998/mo
Rent Zestimate®
Refinance and save
$375/mo
Est. payment
Refinancing to a lower rate could help reduce your monthly payments and save thousands over the life of the loan.
$375/mo
Est. payment
Explore your selling options
Work with a Zillow partner agent
Leverage their expertise and Zillow's premium Showcase listings to get your home seen by more buyers.
Get startedList with your own agent
Get your home in front of millions of buyers by listing it on Zillow.
Learn how to do itSell it yourself
Take full control of how buyers see your home on Zillow by listing For Sale by Owner (FSBO).
List your homeWhat's special
Cozy electric fireplaceExterior fireplaceSpacious one-acre lotHand-scraped hardwood flooringExpansive backyardLarge covered patioFormal dining room
Zillow last checked:
Listing updated:
Listed by:
Jennah Ciers 0706495 972-754-6008,
RE/MAX DFW Associates IV 972-539-3550
Bought with:
Whitney Waite
Bray Real Estate Group- Dallas
Source: NTREIS,MLS#: 20848713
Facts & features
Interior
Bedrooms & bathrooms
- Bedrooms: 4
- Bathrooms: 3
- Full bathrooms: 3
Primary bedroom
- Features: Ceiling Fan(s), Dual Sinks, Double Vanity, En Suite Bathroom, Garden Tub/Roman Tub, Separate Shower, Walk-In Closet(s)
- Level: First
Living room
- Features: Fireplace
- Level: First
Heating
- Propane
Cooling
- Central Air, Ceiling Fan(s), Electric
Appliances
- Included: Some Gas Appliances, Built-In Gas Range, Double Oven, Dishwasher, Disposal, Gas Oven, Plumbed For Gas, Range, Some Commercial Grade, Vented Exhaust Fan
- Laundry: Laundry in Utility Room
Features
- Dry Bar, Decorative/Designer Lighting Fixtures, Double Vanity, Eat-in Kitchen, Granite Counters, High Speed Internet, Kitchen Island, Open Floorplan, Pantry, Cable TV, Vaulted Ceiling(s), Walk-In Closet(s), Wired for Sound
- Flooring: Carpet, Hardwood, Marble, Tile
- Windows: Shutters, Window Coverings
- Has basement: No
- Number of fireplaces: 2
- Fireplace features: Gas, Gas Log, Gas Starter, Great Room, Living Room, Masonry, Outside
Interior area
- Total interior livable area: 3,177 sqft
Property
Parking
- Total spaces: 3
- Parking features: Additional Parking, Door-Multi, Garage, Garage Door Opener, Inside Entrance, Kitchen Level, Lighted, Oversized, Garage Faces Side, Storage
- Attached garage spaces: 3
Features
- Levels: One
- Stories: 1
- Patio & porch: Rear Porch, Patio, Covered
- Exterior features: Fire Pit, Lighting
- Has private pool: Yes
- Pool features: Heated, In Ground, Outdoor Pool, Pool, Private, Pool/Spa Combo, Water Feature
- Fencing: Back Yard,Gate
Lot
- Size: 1 Acres
- Features: Acreage
- Residential vegetation: Grassed
Details
- Additional structures: Shed(s)
- Parcel number: R733391
- Other equipment: Fuel Tank(s)
Construction
Type & style
- Home type: SingleFamily
- Architectural style: Farmhouse,Modern,Ranch,Detached
- Property subtype: Farm, Single Family Residence
Materials
- Brick
- Foundation: Slab
- Roof: Composition
Condition
- Year built: 2020
Utilities & green energy
- Sewer: Septic Tank
- Water: Public
- Utilities for property: Electricity Available, Septic Available, Water Available, Cable Available
Community & HOA
Community
- Subdivision: Stardust Ranch Ph 2
HOA
- Has HOA: Yes
- Services included: Maintenance Grounds, Maintenance Structure
- HOA fee: $375 semi-annually
- HOA name: First Service Residential
- HOA phone: 877-253-9689
Location
- Region: Northlake
Financial & listing details
- Tax assessed value: $967,937
- Annual tax amount: $12,654
- Date on market: 3/20/2025
- Cumulative days on market: 89 days
- Listing terms: Cash,Conventional,FHA,Lease Back
- Electric utility on property: Yes
Price history
| Date | Event | Price |
|---|---|---|
| 6/17/2025 | Sold | -- |
Source: NTREIS #20848713 Report a problem | ||
| 5/21/2025 | Contingent | $1,110,000$349/sqft |
Source: NTREIS #20848713 Report a problem | ||
| 3/20/2025 | Listed for sale | $1,110,000$349/sqft |
Source: NTREIS #20848713 Report a problem | ||
| 5/11/2021 | Sold | -- |
Source: Agent Provided Report a problem | ||
Public tax history
| Year | Property taxes | Tax assessment |
|---|---|---|
| 2025 | $12,352 +5.1% | $838,149 +10% |
| 2024 | $11,749 +19.8% | $761,954 +10% |
| 2023 | $9,809 -10.4% | $692,685 +10% |
| 2022 | $10,947 +205.8% | $629,714 +237.7% |
| 2021 | $3,580 +92.7% | $186,451 +96.3% |
| 2020 | $1,858 +59.8% | $94,961 +66.7% |
| 2019 | $1,162 | $56,977 |
Find assessor info on the county website
Neighborhood: 76226
Nearby homes
- $--4 bd3 ba3k sqft3224 Stardust Ln, Northlake, TX 76226Sold
- $1,316,8004 bd5 ba4.5k sqft3208 Stardust Ln, Northlake, TX 76226Off Market
- $--4 bd4 ba3.4k sqft3232 Stardust Ln, Northlake, TX 76226Sold

- $--4 bd4 ba3.6k sqft3200 Stardust Ln, Northlake, TX 76226Sold

- $1,154,4004 bd4 ba4k sqft3209 Stardust Ln, Northlake, TX 76226Off Market
- $958,1003 bd3 ba3.3k sqft3223 Stardust Ln, Northlake, TX 76226Off Market
- $--5 bd4 ba3.4k sqft3300 Stardust Ln, Northlake, TX 76226Sold
- $--4 bd3 ba2.8k sqft3231 Stardust Ln, Northlake, TX 76226Sold
Nearby schools
GreatSchools rating
- 9/10Lance Thompson Elementary SchoolGrades: PK-5Distance: 2 mi
- 7/10Gene Pike Middle SchoolGrades: 6-8Distance: 8 mi
- 5/10Northwest High SchoolGrades: 9-12Distance: 7.9 mi
Schools provided by the listing agent
- Elementary: Lance Thompson
- Middle: Pike
- High: Northwest
- District: Northwest ISD
Source: NTREIS. This data may not be complete. We recommend contacting the local school district to confirm school assignments for this home.
Get a cash offer in 3 minutes
Find out how much your home could sell for in as little as 3 minutes with a no-obligation cash offer.
Estimated market value
$1,015,600
Get a cash offer in 3 minutes
Find out how much your home could sell for in as little as 3 minutes with a no-obligation cash offer.
Estimated market value
$1,015,600
- Texas
- Denton County
- Argyle
- 76226
- 3216 Stardust Ln
Nearby cities
Nearby neighborhoods
Nearby zip codes
Other Argyle Topics
