Welcome to quiet country living in the middle of the DFW Metroplex! Enjoy your margaritas by the pool and awesome burgers grilled in the outdoor kitchen while listening to the birds, not the traffic. Located in the very desirable Dalworthington Gardens community, this home, while being an entertainer's dream has room for a large family with open space to play across the half acre corner lot. Every room in this home has been fully updated and all maintenance and upkeep performed promptly to keep the home immaculate. 4 bedrooms , 3 full baths are downstairs along with the living area, gameroom and dining room and kitchen downstairs. The fifth bedroom and a half bath upstairs with its own hvac unit. Fall in love with the fully landscaped backyard, pool and shaded pergola. Backyard also includes landscape lighting, sound system and outdoor kitchen with builtin Fire Magic gas grill, Big Green Egg along with a sink with hot and cold running water.
Sold
Price Unknown
3300 Sunset Ln, Dalworthington Gardens, TX 76016
5beds
3,253sqft
Single Family Residence
Built in 1993
0.5 Acres Lot
$702,000 Zestimate®
$--/sqft
$4,548 Estimated rent
Home value
$702,000
$667,000 - $744,000
$4,548/mo
Zestimate® history
Owner options
List your home for rent
$4,548/mo
Rent Zestimate®
Find your next renter with Zillow Rental Manager. Plus, with online applications, you can quickly screen prospective tenants – for free.
$4,548/mo
Rent Zestimate®
Refinance and save
Refinancing to a lower rate could help reduce your monthly payments and save thousands over the life of the loan.
Explore your selling options
Work with a Zillow partner agent
Leverage their expertise and Zillow's premium Showcase listings to get your home seen by more buyers.
Get startedList with your own agent
Get your home in front of millions of buyers by listing it on Zillow.
Learn how to do itSell it yourself
Take full control of how buyers see your home on Zillow by listing For Sale by Owner (FSBO).
List your homeWhat's special
Half acre corner lotOutdoor kitchenBig green eggOpen spaceQuiet country livingSound system
Zillow last checked:
Listing updated:
Listed by:
Julie DeMott 0416882 817-654-3737,
Ebby Halliday, REALTORS 817-654-3737,
Jane Haynes 817-312-1366,
Ebby Halliday, REALTORS
Bought with:
Renee Benson
Model Realty
Source: NTREIS,MLS#: 20592590
Facts & features
Interior
Bedrooms & bathrooms
- Bedrooms: 5
- Bathrooms: 4
- Full bathrooms: 3
- 1/2 bathrooms: 1
Primary bedroom
- Features: Dual Sinks, En Suite Bathroom, Jetted Tub, Linen Closet, Separate Shower, Walk-In Closet(s)
- Level: First
- Dimensions: 17 x 16
Bedroom
- Features: Ceiling Fan(s)
- Level: First
- Dimensions: 13 x 12
Bedroom
- Features: Ceiling Fan(s), En Suite Bathroom
- Level: First
- Dimensions: 13 x 12
Bedroom
- Features: Ceiling Fan(s), En Suite Bathroom, Split Bedrooms
- Level: First
- Dimensions: 13 x 12
Bedroom
- Features: Built-in Features, Ceiling Fan(s), Split Bedrooms
- Level: Second
- Dimensions: 22 x 13
Breakfast room nook
- Features: Ceiling Fan(s)
- Level: First
- Dimensions: 11 x 9
Dining room
- Level: First
- Dimensions: 15 x 14
Game room
- Features: Built-in Features, Ceiling Fan(s), Fireplace
- Level: First
- Dimensions: 21 x 20
Kitchen
- Features: Built-in Features, Granite Counters, Kitchen Island, Pantry
- Level: First
- Dimensions: 12 x 11
Living room
- Features: Built-in Features, Fireplace
- Level: First
- Dimensions: 21 x 18
Utility room
- Features: Built-in Features, Utility Room, Utility Sink
- Level: First
- Dimensions: 10 x 9
Heating
- Central, Natural Gas, Zoned
Cooling
- Central Air, Ceiling Fan(s), Electric, Zoned
Appliances
- Included: Double Oven, Dishwasher, Gas Cooktop, Disposal, Gas Water Heater
- Laundry: Electric Dryer Hookup, Laundry in Utility Room
Features
- Wet Bar, Built-in Features, Chandelier, Decorative/Designer Lighting Fixtures, High Speed Internet, Kitchen Island, Cable TV, Walk-In Closet(s)
- Flooring: Carpet, Ceramic Tile, Laminate
- Windows: Shutters, Window Coverings
- Has basement: No
- Number of fireplaces: 2
- Fireplace features: Double Sided, Family Room, Gas Log, See Through
Interior area
- Total interior livable area: 3,253 sqft
Property
Parking
- Total spaces: 2
- Parking features: Circular Driveway, Door-Single, Driveway
- Attached garage spaces: 2
- Has uncovered spaces: Yes
Features
- Levels: Two
- Stories: 2
- Patio & porch: Front Porch, Patio, Covered
- Exterior features: Built-in Barbecue, Barbecue, Lighting, Misting System, Outdoor Grill, Outdoor Kitchen, Rain Gutters, Storage
- Pool features: Cabana, Fenced, Gunite, In Ground, Outdoor Pool, Pool, Pool Sweep, Salt Water, Water Feature
- Fencing: Back Yard,Fenced,Front Yard
Lot
- Size: 0.5 Acres
- Features: Back Yard, Lawn, Landscaped, Sprinkler System, Few Trees
Details
- Additional structures: Pergola, Storage
- Parcel number: 06573487
Construction
Type & style
- Home type: SingleFamily
- Architectural style: Traditional,Detached
- Property subtype: Single Family Residence
Materials
- Brick
- Foundation: Slab
- Roof: Composition
Condition
- Year built: 1993
Utilities & green energy
- Sewer: Public Sewer
- Water: Public
- Utilities for property: Sewer Available, Water Available, Cable Available
Community & HOA
Community
- Subdivision: Braddock Estates
HOA
- Has HOA: No
Location
- Region: Dalworthington Gardens
Financial & listing details
- Tax assessed value: $660,000
- Annual tax amount: $10,536
- Date on market: 5/14/2024
- Cumulative days on market: 25 days
- Listing terms: Cash,Conventional,VA Loan
- Exclusions: Work bench in garage, and outdoor dining set and chairs
Price history
| Date | Event | Price |
|---|---|---|
| 6/13/2024 | Sold | -- |
Source: NTREIS #20592590 Report a problem | ||
| 5/19/2024 | Pending sale | $659,900$203/sqft |
Source: NTREIS #20592590 Report a problem | ||
| 5/15/2024 | Listed for sale | $659,900$203/sqft |
Source:  Ebby Halliday Realtors #20592590 Report a problem Ebby Halliday Realtors #20592590 Report a problem | ||
| 5/14/2024 | Listing removed | -- |
Source: NTREIS #20592590 Report a problem | ||
| 5/5/2024 | Price change | $659,900-2.2%$203/sqft |
Source: NTREIS #20592590 Report a problem | ||
| 4/19/2024 | Listed for sale | $675,000-0.7%$208/sqft |
Source: NTREIS #20592590 Report a problem | ||
| 12/5/2023 | Listing removed | -- |
Source: NTREIS #20247979 Report a problem | ||
| 11/15/2023 | Contingent | $679,900$209/sqft |
Source: NTREIS #20247979 Report a problem | ||
| 10/16/2023 | Price change | $679,900-2.7%$209/sqft |
Source: NTREIS #20247979 Report a problem | ||
| 7/27/2023 | Price change | $699,000-2.8%$215/sqft |
Source: NTREIS #20247979 Report a problem | ||
| 4/20/2023 | Price change | $719,000-2.7%$221/sqft |
Source: NTREIS #20247979 Report a problem | ||
| 2/1/2023 | Listed for sale | $739,000-1.5%$227/sqft |
Source: NTREIS #20247979 Report a problem | ||
| 5/26/2022 | Listing removed | $749,900$231/sqft |
Source: NTREIS #20000670 Report a problem | ||
| 5/13/2022 | Price change | $749,900-2.6%$231/sqft |
Source: NTREIS #20000670 Report a problem | ||
| 3/25/2022 | Listed for sale | $769,900$237/sqft |
Source: NTREIS #20000670 Report a problem | ||
Public tax history
| Year | Property taxes | Tax assessment |
|---|---|---|
| 2025 | $12,398 +24.5% | $660,000 -11.5% |
| 2024 | $9,956 +7.9% | $746,007 +17.8% |
| 2023 | $9,231 -11.6% | $633,359 +17.7% |
| 2022 | $10,446 +6.3% | $538,153 +37.7% |
| 2021 | $9,830 +8.8% | $390,702 +8.8% |
| 2020 | $9,031 +5.8% | $359,000 |
| 2019 | $8,533 -2.9% | $359,000 |
| 2018 | $8,788 +18.7% | $359,000 +8.5% |
| 2017 | $7,402 +244.3% | $330,880 +10.5% |
| 2016 | $2,150 +5.9% | $299,369 -2.9% |
| 2015 | $2,029 | $308,342 |
Find assessor info on the county website
Neighborhood: 76016
Nearby homes
- $--3 bd2 ba1.3k sqft3302 Sunset Ln, Dalworthington Gardens, TX 76016Sold
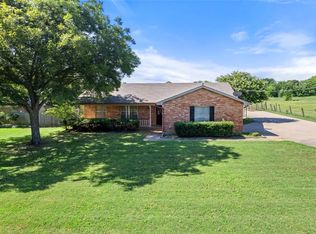
- $40,833-- bd-- ba-- sqft3302 Sunset Ln, Dalworthington Gardens, TX 76016Off Market
- $770,1004 bd3 ba3.5k sqft3220 Sunset Ln, Dalworthington Gardens, TX 76016Off Market
- $882,1004 bd4 ba4.3k sqft3303 Sunset Ln, Dalworthington Gardens, TX 76016Off Market
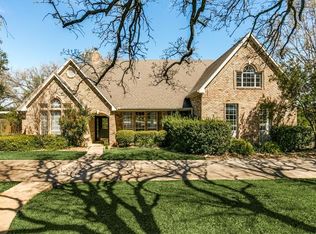
- $--1.5 Acres3312 Sunset Ln, Dalworthington Gardens, TX 76016Sold
- $1,055,100-- bd-- ba4.2k sqft3106 Sunset Oaks, Dalworthington Gardens, TX 76016Off Market
- $354,5003 bd2 ba1.8k sqft3202 Sunset Ln, Dalworthington Gardens, TX 76016Off Market
- $656,3004 bd3 ba3.6k sqft3109 Sunset Ln, Dalworthington Gardens, TX 76016Off Market
Nearby schools
GreatSchools rating
- 3/10Key Elementary SchoolGrades: PK-6Distance: 0.7 mi
- 7/10Gunn Junior High SchoolGrades: 6-8Distance: 1.5 mi
- 3/10Arlington High SchoolGrades: 9-12Distance: 3 mi
Schools provided by the listing agent
- Elementary: Key
- High: Arlington
- District: Arlington ISD
Source: NTREIS. This data may not be complete. We recommend contacting the local school district to confirm school assignments for this home.
Get a cash offer in 3 minutes
Find out how much your home could sell for in as little as 3 minutes with a no-obligation cash offer.
Estimated market value
$702,000
Get a cash offer in 3 minutes
Find out how much your home could sell for in as little as 3 minutes with a no-obligation cash offer.
Estimated market value
$702,000
- Texas
- Tarrant County
- Dalworthington Gardens
- 76016
- 3300 Sunset Ln
Nearby cities
Nearby zip codes
Other Dalworthington Gardens Topics
- Apartments for Rent in 76016
- Houses for Sale in 76016
- Houses for Rent in 76016
- 76016 Real Estate
- Dalworthington Gardens Condos
- Houses for Sale in Dalworthington Gardens
- Newest Listings in Dalworthington Gardens
- Dalworthington Gardens Home Values
- Dalworthington Gardens Real Estate Agents
- Dalworthington Gardens Refinance
- Dalworthington Gardens Mortgage Rates
