Country living in the City! Beautiful 1.5 Acres in the heart of Dalworthington Gardens! Bring your horses, cows, goats and-or chickens! Great location offers a 3 bedroom, 2 bath home with side entry 2-car garage, plus 2 barns & sheds! Long driveway will accommodate extra vehicle, trailer, RV, Boat Parking! Covered front porch, mature landscaping & trees add to curb appeal! Spacious living area offers built-ins, ceiling fan, wood-burning fireplace with gas starter! Kitchen is to living & dining areas and features gas cooking! There is a mud-room area off garage which offers a pantry, extra storage & built-ins! Primary Bedroom has an ensuite bath with shower stall! Covered Patio has nice views of fenced backyard & acreage! Wonderful Opportunity to remodel or add-on to existing home OR move into existing home while building an Estate Residence! 2 separate parcels to be sold together! Home, Sheds & Barns all need TLC, but priced accordingly! So much potential! Don't miss this opportunity!
Sold
Price Unknown
3302 Sunset Ln, Dalworthington Gardens, TX 76016
3beds
1,332sqft
Single Family Residence
Built in 1976
1.5 Acres Lot
$400,000 Zestimate®
$--/sqft
$1,999 Estimated rent
Home value
$400,000
$372,000 - $428,000
$1,999/mo
Zestimate® history
Owner options
List your home for rent
$1,999/mo
Rent Zestimate®
Find your next renter with Zillow Rental Manager. Plus, with online applications, you can quickly screen prospective tenants – for free.
$1,999/mo
Rent Zestimate®
Refinance and save
Refinancing to a lower rate could help reduce your monthly payments and save thousands over the life of the loan.
Explore your selling options
Work with a Zillow partner agent
Leverage their expertise and Zillow's premium Showcase listings to get your home seen by more buyers.
Get startedList with your own agent
Get your home in front of millions of buyers by listing it on Zillow.
Learn how to do itSell it yourself
Take full control of how buyers see your home on Zillow by listing For Sale by Owner (FSBO).
List your homeWhat's special
Extra vehicleMud-room areaShower stallMature landscapingCovered patioBoat parkingEnsuite bath
Zillow last checked:
Listing updated:
Listed by:
Ellen Batchelor 0386820 817-924-4144,
Coldwell Banker Realty 817-924-4144
Bought with:
Tony Snodgrass
HomeSmart
Source: NTREIS,MLS#: 20536373
Facts & features
Interior
Bedrooms & bathrooms
- Bedrooms: 3
- Bathrooms: 2
- Full bathrooms: 2
Primary bedroom
- Features: En Suite Bathroom
- Level: First
- Dimensions: 13 x 11
Bedroom
- Level: First
- Dimensions: 10 x 9
Bedroom
- Level: First
- Dimensions: 11 x 10
Primary bathroom
- Features: Built-in Features
- Level: First
- Dimensions: 7 x 4
Dining room
- Level: First
- Dimensions: 9 x 8
Other
- Features: Built-in Features
- Level: First
- Dimensions: 8 x 6
Kitchen
- Features: Breakfast Bar, Built-in Features
- Level: First
- Dimensions: 12 x 8
Living room
- Features: Built-in Features, Fireplace
- Level: First
- Dimensions: 19 x 17
Mud room
- Features: Built-in Features
- Level: First
- Dimensions: 10 x 4
Heating
- Central, Natural Gas
Cooling
- Central Air, Ceiling Fan(s), Electric
Appliances
- Included: Some Gas Appliances, Dishwasher, Electric Oven, Gas Cooktop, Gas Water Heater, Plumbed For Gas
- Laundry: Washer Hookup, Electric Dryer Hookup, In Garage
Features
- Built-in Features, Eat-in Kitchen, High Speed Internet, Pantry, Cable TV
- Flooring: Laminate, Vinyl
- Windows: Window Coverings
- Has basement: No
- Number of fireplaces: 1
- Fireplace features: Gas Starter, Wood Burning
Interior area
- Total interior livable area: 1,332 sqft
Property
Parking
- Total spaces: 2
- Parking features: Garage, Garage Door Opener, Paved, Garage Faces Side, Boat, RV Access/Parking
- Attached garage spaces: 2
Features
- Levels: One
- Stories: 1
- Patio & porch: Covered
- Exterior features: Rain Gutters, Storage
- Pool features: None
- Fencing: Barbed Wire,Chain Link,Fenced,Gate,Metal,Partial Cross
Lot
- Size: 1.5 Acres
- Features: Acreage, Agricultural, Back Yard, Cleared, Interior Lot, Lawn, Landscaped, Pasture, Subdivision, Few Trees
Details
- Additional structures: Barn(s), Stable(s)
- Parcel number: 04643526
- Horses can be raised: Yes
Construction
Type & style
- Home type: SingleFamily
- Architectural style: Ranch,Traditional,Detached
- Property subtype: Single Family Residence
Materials
- Brick
- Foundation: Block, Slab
- Roof: Composition
Condition
- Year built: 1976
Utilities & green energy
- Sewer: Public Sewer
- Water: Public
- Utilities for property: Sewer Available, Water Available, Cable Available
Community & HOA
Community
- Subdivision: Braddock Estates PLUS Randal, Leonard Survey
HOA
- Has HOA: No
Location
- Region: Dalworthington Gardens
Financial & listing details
- Tax assessed value: $309,167
- Annual tax amount: $7,074
- Date on market: 2/15/2024
- Cumulative days on market: 30 days
- Listing terms: Cash,Conventional
- Exclusions: MINERALS!
Price history
| Date | Event | Price |
|---|---|---|
| 5/9/2024 | Sold | -- |
Source: NTREIS #20536373 Report a problem | ||
| 3/21/2024 | Pending sale | $390,000$293/sqft |
Source: NTREIS #20536373 Report a problem | ||
| 3/17/2024 | Contingent | $390,000$293/sqft |
Source: NTREIS #20536373 Report a problem | ||
| 3/12/2024 | Listed for sale | $390,000$293/sqft |
Source: NTREIS #20536373 Report a problem | ||
| 2/27/2024 | Contingent | $390,000$293/sqft |
Source: NTREIS #20536373 Report a problem | ||
| 2/15/2024 | Listed for sale | $390,000-40%$293/sqft |
Source: NTREIS #20536373 Report a problem | ||
| 12/16/2023 | Listing removed | -- |
Source: NTREIS #20353377 Report a problem | ||
| 10/12/2023 | Price change | $650,000-7.1%$488/sqft |
Source: NTREIS #20353377 Report a problem | ||
| 10/2/2023 | Price change | $700,000-6.7%$526/sqft |
Source: NTREIS #20353377 Report a problem | ||
| 7/31/2023 | Price change | $750,000-6.2%$563/sqft |
Source: NTREIS #20353377 Report a problem | ||
| 6/12/2023 | Listed for sale | $799,999$601/sqft |
Source: NTREIS #20353377 Report a problem | ||
Public tax history
| Year | Property taxes | Tax assessment |
|---|---|---|
| 2025 | $4,992 +564.4% | $309,167 -11.7% |
| 2024 | $751 -37.3% | $350,000 +25% |
| 2023 | $1,199 | $279,905 -7% |
| 2022 | -- | $300,839 +16.1% |
| 2021 | $1,275 +2.6% | $259,140 +1.2% |
| 2020 | $1,244 +4.2% | $255,943 -1.1% |
| 2019 | $1,194 +4% | $258,759 +27.8% |
| 2018 | $1,148 +3.5% | $202,452 +9.4% |
| 2017 | $1,109 +2.4% | $185,046 +6.5% |
| 2016 | $1,083 -8.9% | $173,683 +11.4% |
| 2015 | $1,189 | $155,900 |
| 2014 | $1,189 | $155,900 +5.7% |
| 2013 | -- | $147,500 +0.1% |
| 2012 | -- | $147,400 |
Find assessor info on the county website
Neighborhood: 76016
Nearby homes
- $40,833-- bd-- ba-- sqft3302 Sunset Ln, Dalworthington Gardens, TX 76016Off Market
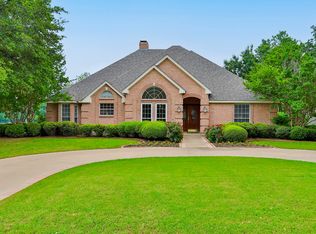
- $--5 bd4 ba3.2k sqft3300 Sunset Ln, Dalworthington Gardens, TX 76016Sold
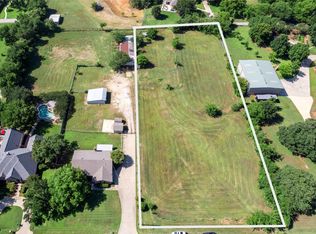
- $--1.5 Acres3312 Sunset Ln, Dalworthington Gardens, TX 76016Sold
- $767,7004 bd3 ba3.5k sqft3220 Sunset Ln, Dalworthington Gardens, TX 76016Off Market
- $1,060,500-- bd-- ba4.2k sqft3106 Sunset Oaks, Dalworthington Gardens, TX 76016Off Market
- $876,0004 bd4 ba3.6k sqft3121 Sieber Dr, Dalworthington Gardens, TX 76016Off Market
- $--1.927 Acres3121 Sieber Dr, Arlington, TX 76016Off Market
- $880,3004 bd4 ba4.3k sqft3303 Sunset Ln, Dalworthington Gardens, TX 76016Off Market
Nearby schools
GreatSchools rating
- 3/10Key Elementary SchoolGrades: PK-6Distance: 0.7 mi
- 7/10Gunn Junior High SchoolGrades: 6-8Distance: 1.5 mi
- 3/10Arlington High SchoolGrades: 9-12Distance: 3 mi
Schools provided by the listing agent
- Elementary: Key
- High: Arlington
- District: Arlington ISD
Source: NTREIS. This data may not be complete. We recommend contacting the local school district to confirm school assignments for this home.
Get a cash offer in 3 minutes
Find out how much your home could sell for in as little as 3 minutes with a no-obligation cash offer.
Estimated market value
$400,000
Get a cash offer in 3 minutes
Find out how much your home could sell for in as little as 3 minutes with a no-obligation cash offer.
Estimated market value
$400,000
- Texas
- Tarrant County
- Dalworthington Gardens
- 76016
- 3302 Sunset Ln
Nearby cities
Nearby zip codes
Other Dalworthington Gardens Topics
- Apartments for Rent in 76016
- Houses for Sale in 76016
- Houses for Rent in 76016
- 76016 Real Estate
- Dalworthington Gardens Condos
- Houses for Sale in Dalworthington Gardens
- Newest Listings in Dalworthington Gardens
- Dalworthington Gardens Home Values
- Dalworthington Gardens Real Estate Agents
- Dalworthington Gardens Refinance
- Dalworthington Gardens Mortgage Rates
