This charming 2-bed, 3-bath home features an attached one-car garage, bonus space, and brand-new interior paint and LVP flooring. Both bedrooms offer en suite bathrooms, double closets, and vaulted ceilings. The kitchen and bathrooms have new light fixtures, adding a modern touch. Enjoy extra storage off the garage and easy access to Sanderson Gulch Trail, Ruby Hill Park, and nearby parks. A perfect blend of comfort and convenience in a central location!
Sold for $356,000
$356,000
3300 W Florida Avenue #117, Denver, CO 80219
2beds
1,571sqft
Townhouse
Built in 1995
630 Square Feet Lot
$347,200 Zestimate®
$227/sqft
$2,498 Estimated rent
Home value
$347,200
$323,000 - $372,000
$2,498/mo
Zestimate® history
Owner options
List your home for rent
$2,498/mo
Rent Zestimate®
Find your next renter with Zillow Rental Manager. Plus, with online applications, you can quickly screen prospective tenants – for free.
$2,498/mo
Rent Zestimate®
Refinance and save
$2,428/mo
Est. payment
Refinancing to a lower rate could help reduce your monthly payments and save thousands over the life of the loan.
$2,428/mo
Est. payment
Explore your selling options
Work with a Zillow partner agent
Leverage their expertise and Zillow's premium Showcase listings to get your home seen by more buyers.
Get startedList with your own agent
Get your home in front of millions of buyers by listing it on Zillow.
Learn how to do itSell it yourself
Take full control of how buyers see your home on Zillow by listing For Sale by Owner (FSBO).
List your homeWhat's special
Vaulted ceilingsBrand-new interior paintNew light fixturesEn suite bathroomsLvp flooringDouble closetsExtra storage
Zillow last checked:
Listing updated:
Listed by:
Kate Otto 303-915-7310 kate.otto@porchlightgroup.com,
Porchlight Real Estate Group
Bought with:
Alexis Daugherty, 100084885
NextHome Front Range
Source: REcolorado as distributed by MLS GRID,MLS#: 9010869
Facts & features
Interior
Bedrooms & bathrooms
- Bedrooms: 2
- Bathrooms: 3
- Full bathrooms: 2
- 1/2 bathrooms: 1
Primary bedroom
- Description: New Windows, Vaulted Ceilings, Double Closets
- Level: Upper
- Area: 230.04 Square Feet
- Dimensions: 16.2 x 14.2
Bedroom
- Description: New Windows, Vaulted Ceilings, Double Closets
- Level: Upper
- Area: 165.41 Square Feet
- Dimensions: 13.9 x 11.9
Primary bathroom
- Description: Tub/Shower Combo, New Lighting
- Level: Upper
- Area: 37.23 Square Feet
- Dimensions: 5.1 x 7.3
Bathroom
- Description: New Windows And Brand-New Light Fixture
- Level: Upper
- Area: 24.48 Square Feet
- Dimensions: 5.1 x 4.8
Bathroom
- Description: Tub/Shower Combo, New Lighting,
- Level: Upper
- Area: 36.5 Square Feet
- Dimensions: 5 x 7.3
Bonus room
- Description: Fully Finished Bonus Room Off Of The Garage With Storage
- Level: Main
- Area: 271.22 Square Feet
- Dimensions: 19.1 x 14.2
Dining room
- Description: New Windows And Brand-New Interior Paint
- Level: Upper
- Area: 82.9 Square Feet
- Dimensions: 8.2 x 10.11
Kitchen
- Description: Brand-New Light Fixtures Throughout And New Sliding Glass Doors
- Level: Upper
- Area: 107.17 Square Feet
- Dimensions: 10.6 x 10.11
Living room
- Description: New Windows And Brand-New Interior Paint
- Level: Upper
- Area: 228.62 Square Feet
- Dimensions: 16.1 x 14.2
Heating
- Forced Air
Cooling
- Central Air
Appliances
- Included: Dishwasher, Disposal, Dryer, Oven, Range, Refrigerator, Washer
- Laundry: In Unit
Features
- Flooring: Carpet, Tile, Vinyl
- Windows: Bay Window(s), Double Pane Windows
- Has basement: No
- Common walls with other units/homes: No One Above,No One Below
Interior area
- Total structure area: 1,571
- Total interior livable area: 1,571 sqft
- Finished area above ground: 1,571
Property
Parking
- Total spaces: 1
- Parking features: Garage - Attached
- Attached garage spaces: 1
Features
- Levels: Two
- Stories: 2
Lot
- Size: 630 Square Feet
Details
- Parcel number: 520324633
- Zoning: R-2
- Special conditions: Standard
Construction
Type & style
- Home type: Townhouse
- Property subtype: Townhouse
- Attached to another structure: Yes
Materials
- Frame
- Roof: Unknown
Condition
- Year built: 1995
Utilities & green energy
- Sewer: Public Sewer
- Water: Public
Community & HOA
Community
- Subdivision: Prospect Park
HOA
- Has HOA: Yes
- Amenities included: Park, Playground, Trail(s)
- Services included: Insurance, Maintenance Grounds, Road Maintenance, Sewer, Snow Removal, Water
- HOA fee: $330 monthly
- HOA name: Accord Property Management
- HOA phone: 720-230-7321
Location
- Region: Denver
Financial & listing details
- Price per square foot: $227/sqft
- Tax assessed value: $363,700
- Annual tax amount: $1,638
- Date on market: 5/30/2025
- Listing terms: Cash,Conventional,FHA,VA Loan
- Exclusions: Curtains And Staging Items
- Ownership: Individual
Price history
| Date | Event | Price |
|---|---|---|
| 7/3/2025 | Sold | $356,000+1.7%$227/sqft |
Source:  REcolorado as distributed by MLS GRID #9010869 Report a problem REcolorado as distributed by MLS GRID #9010869 Report a problem | ||
| 6/11/2025 | Pending sale | $350,000$223/sqft |
Source: REcolorado as distributed by MLS GRID #9010869 Report a problem | ||
| 5/30/2025 | Listed for sale | $350,000+48%$223/sqft |
Source: REcolorado as distributed by MLS GRID #9010869 Report a problem | ||
| 5/26/2017 | Sold | $236,500+97.3%$151/sqft |
Source: Public Record Report a problem | ||
| 11/29/2013 | Sold | $119,876+71%$76/sqft |
Source: Public Record Report a problem | ||
| 6/25/2013 | Sold | $70,100+0.1%$45/sqft |
Source: Public Record Report a problem | ||
| 6/10/2013 | Listed for sale | $70,000$45/sqft |
Source: Cherry Creek Properties #1114454 Report a problem | ||
| 3/29/2013 | Listing removed | $70,000$45/sqft |
Source: Cherry Creek Properties #1114454 Report a problem | ||
| 2/10/2013 | Pending sale | $70,000$45/sqft |
Source: Cherry Creek Properties #1114454 Report a problem | ||
| 2/9/2013 | Price change | $70,000-41.7%$45/sqft |
Source: Cherry Creek Properties #1114454 Report a problem | ||
| 10/18/2012 | Price change | $120,000+71.4%$76/sqft |
Source: Cherry Creek Properties #1114454 Report a problem | ||
| 10/13/2012 | Price change | $70,000-41.7%$45/sqft |
Source: Cherry Creek Properties #1114454 Report a problem | ||
| 9/18/2012 | Price change | $120,000-30.6%$76/sqft |
Source: Cherry Creek Properties #1114454 Report a problem | ||
| 8/9/2012 | Listed for sale | $173,000+7.3%$110/sqft |
Source: Cherry Creek Properties #1114454 Report a problem | ||
| 6/12/2003 | Sold | $161,200+63.9%$103/sqft |
Source: Public Record Report a problem | ||
| 1/3/1997 | Sold | $98,330$63/sqft |
Source: Public Record Report a problem | ||
Public tax history
| Year | Property taxes | Tax assessment |
|---|---|---|
| 2024 | $1,602 +6.2% | $20,680 -12.3% |
| 2023 | $1,509 +3.6% | $23,590 +24.3% |
| 2022 | $1,457 +13.8% | $18,980 -2.8% |
| 2021 | $1,281 +2.9% | $19,530 +13.1% |
| 2020 | $1,245 +18.5% | $17,267 -2.9% |
| 2019 | $1,051 | $17,777 +30.9% |
| 2018 | $1,051 +0.3% | $13,580 |
| 2017 | $1,047 +22.8% | $13,580 +24.4% |
| 2016 | $853 +39.9% | $10,920 |
| 2015 | $610 0% | $10,920 +48.8% |
| 2014 | $610 -22.2% | $7,340 |
| 2013 | $784 +17.9% | $7,340 -21.3% |
| 2012 | $665 -12.5% | $9,330 |
| 2011 | $760 +2.2% | $9,330 -18.3% |
| 2010 | $744 -8.2% | $11,420 |
| 2009 | $811 -0.2% | $11,420 -5.9% |
| 2008 | $812 -3.3% | $12,140 |
| 2007 | $840 +1.1% | $12,140 -3.3% |
| 2006 | $831 +4.7% | $12,550 |
| 2005 | $793 | $12,550 |
Find assessor info on the county website
Neighborhood: Mar Lee
Nearby homes
- $334,9002 bd3 ba1.5k sqft3300 W Florida Ave APT 121, Denver, CO 80219For Sale

- $365,0002 bd3 ba1.2k sqft3300 W Florida Ave APT 122, Denver, CO 80219Sold

- $337,0002 bd2 ba1k sqft3300 W Florida Ave BUILDING 8-37, Denver, CO 80219Sold
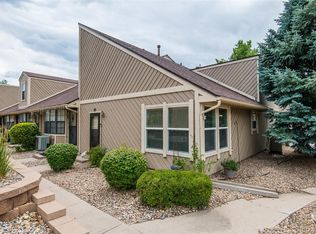
- $390,0003 bd3 ba1.5k sqft3300 W Florida Ave APT 94, Denver, CO 80219Sold
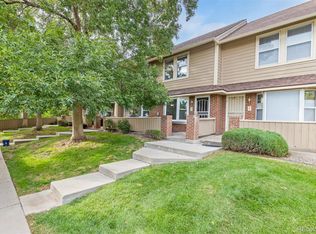
- $473,8004 bd2 ba1.6k sqft1500 S Knox Ct, Denver, CO 80219Off Market
- $375,0003 bd2 ba1.1k sqft3300 W Florida Ave APT 18, Denver, CO 80219Sold
- $442,2003 bd1 ba1.2k sqft1490 S Knox Ct, Denver, CO 80219Off Market
- $455,1002 bd1 ba836 sqft1520 S Knox Ct, Denver, CO 80219Off Market
Nearby schools
GreatSchools rating
- 6/10Charles M. Schenck (CMS) Community SchoolGrades: K-5Distance: 0.3 mi
- 4/10Kepner Beacon Middle SchoolGrades: 6-8Distance: 0.8 mi
- 1/10Abraham Lincoln High SchoolGrades: 9-12Distance: 0.9 mi
Schools provided by the listing agent
- Elementary: Cms Community
- Middle: Strive Westwood
- High: Abraham Lincoln
- District: Denver 1
Source: REcolorado as distributed by MLS GRID. This data may not be complete. We recommend contacting the local school district to confirm school assignments for this home.
Get a cash offer in 3 minutes
Find out how much your home could sell for in as little as 3 minutes with a no-obligation cash offer.
Estimated market value
$347,200
Get a cash offer in 3 minutes
Find out how much your home could sell for in as little as 3 minutes with a no-obligation cash offer.
Estimated market value
$347,200
- Colorado
- Denver County
- Denver
- 80219
- Mar Lee
- 3300 W Florida Avenue Unit 117
Nearby cities
Nearby neighborhoods
Nearby zip codes
Other Denver Topics
